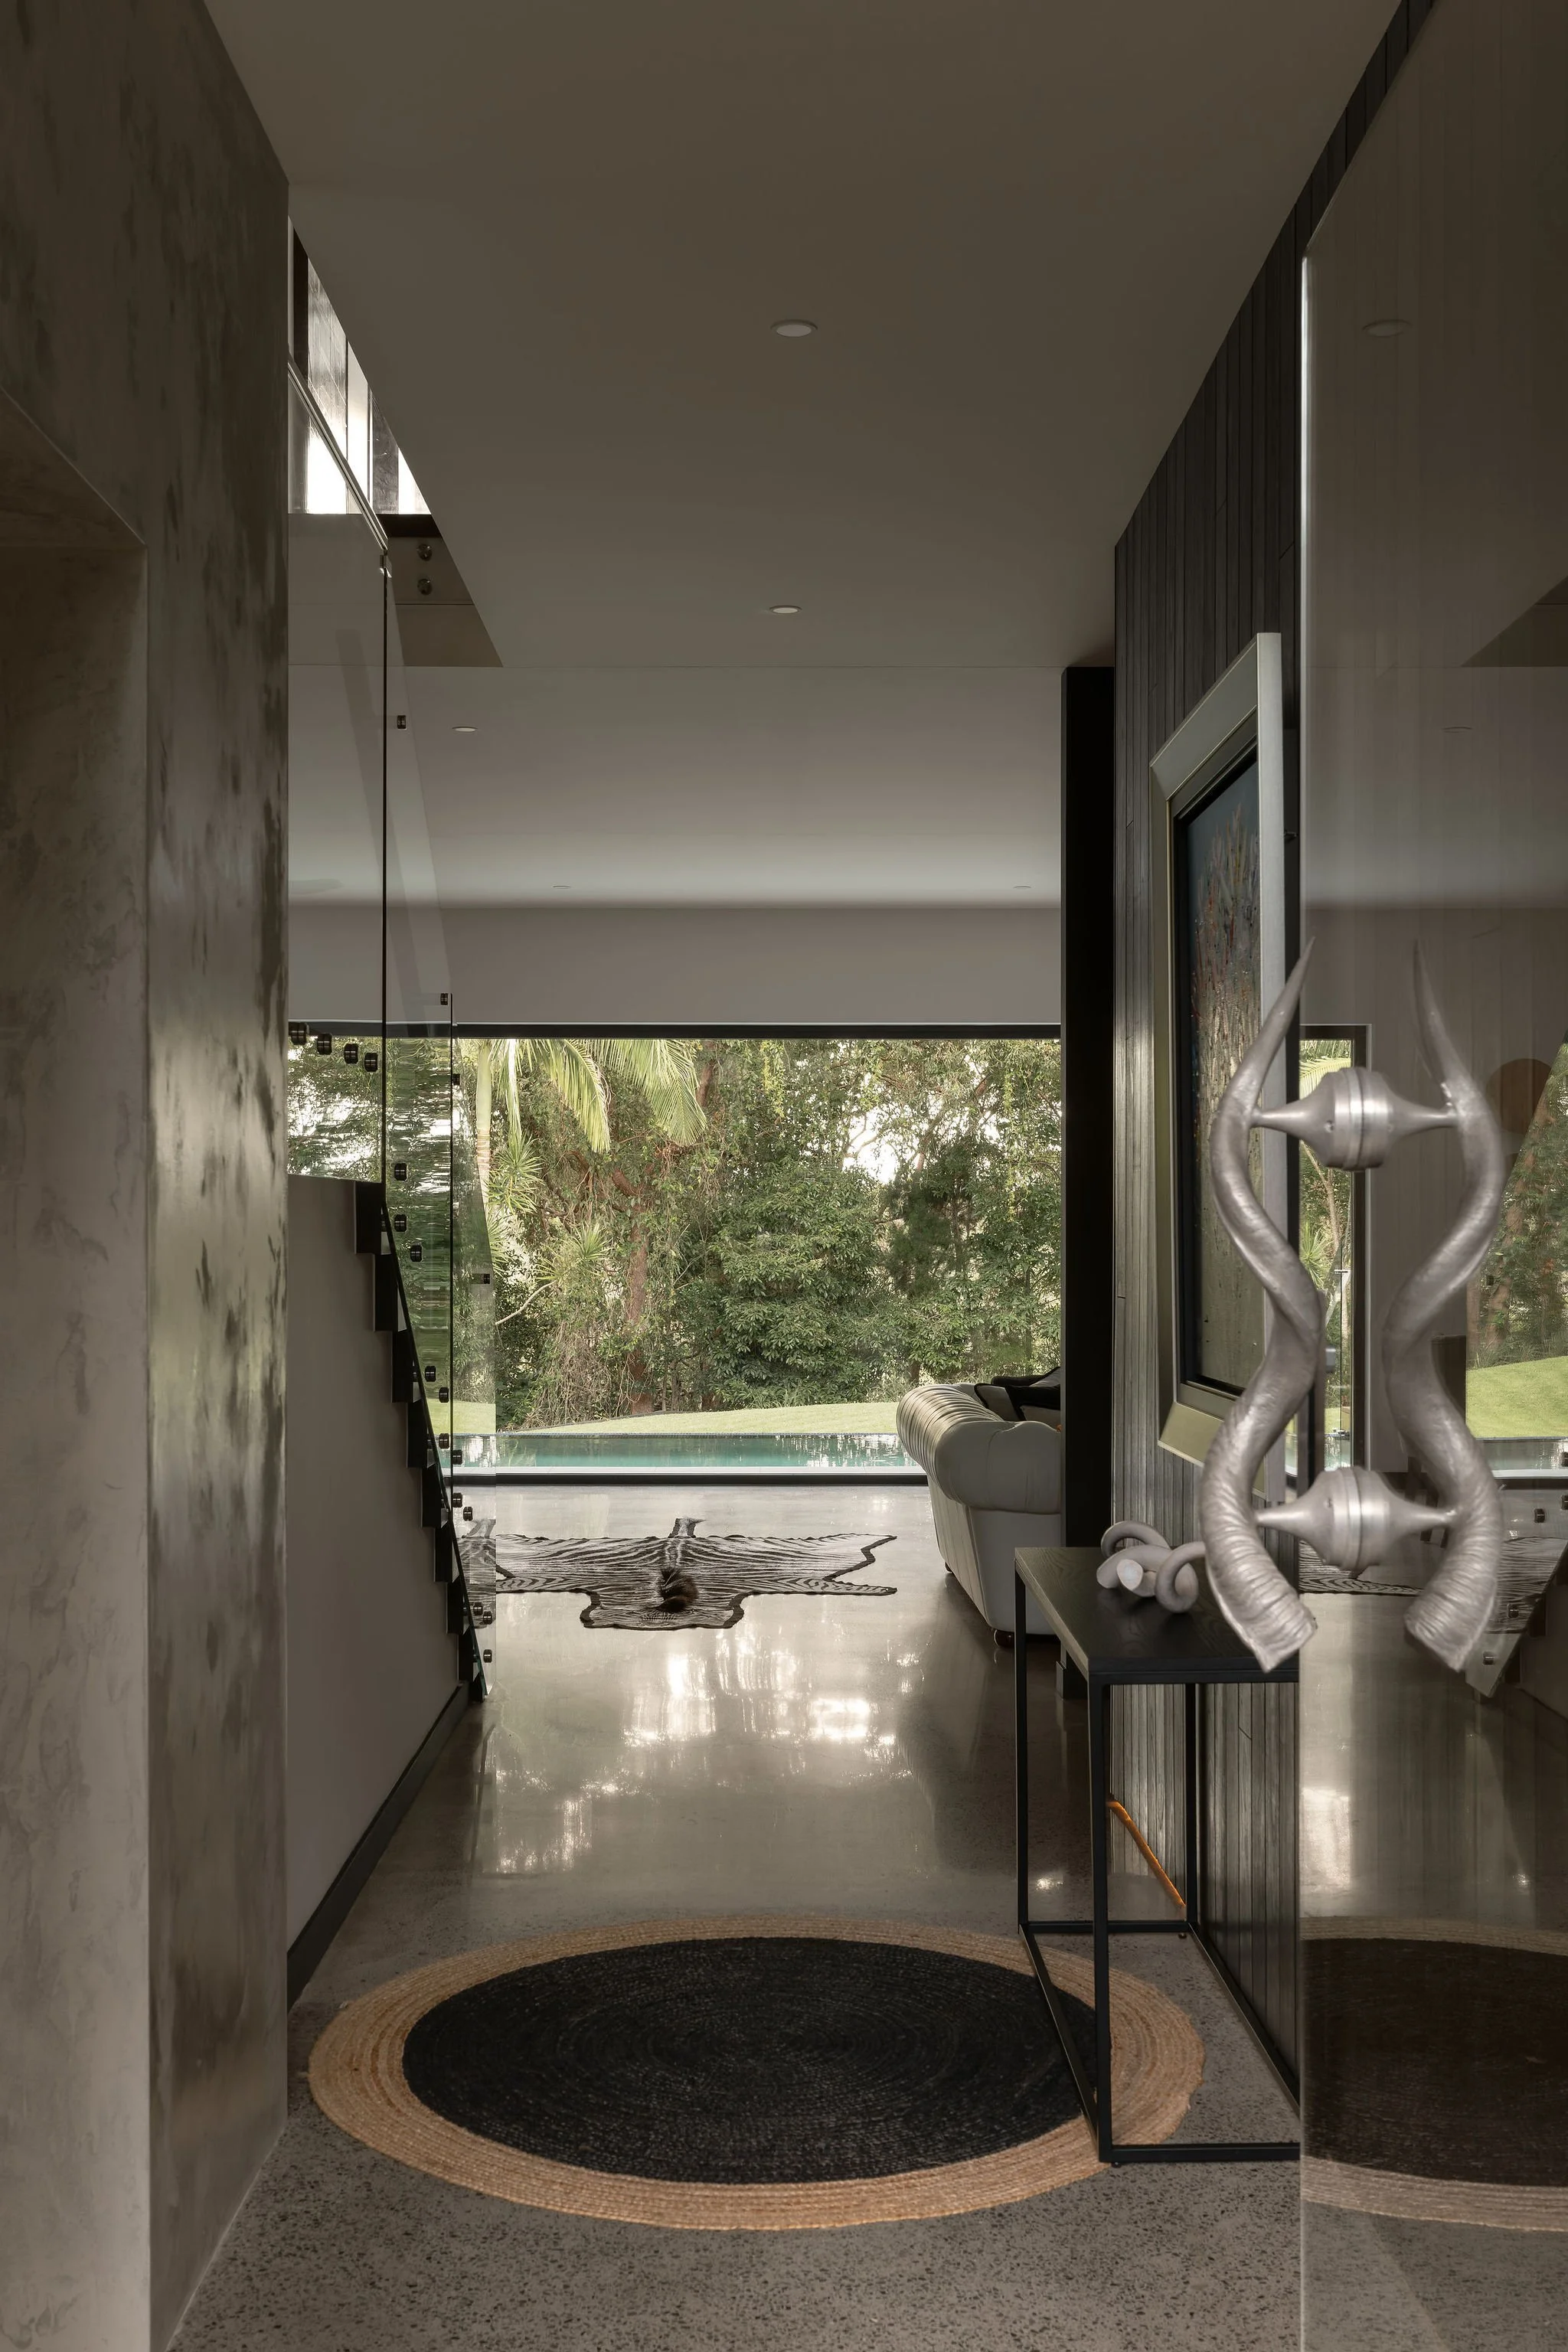
Grosvenor, entry hall with a black stair and glass balustrade, looking through to the pool and garden
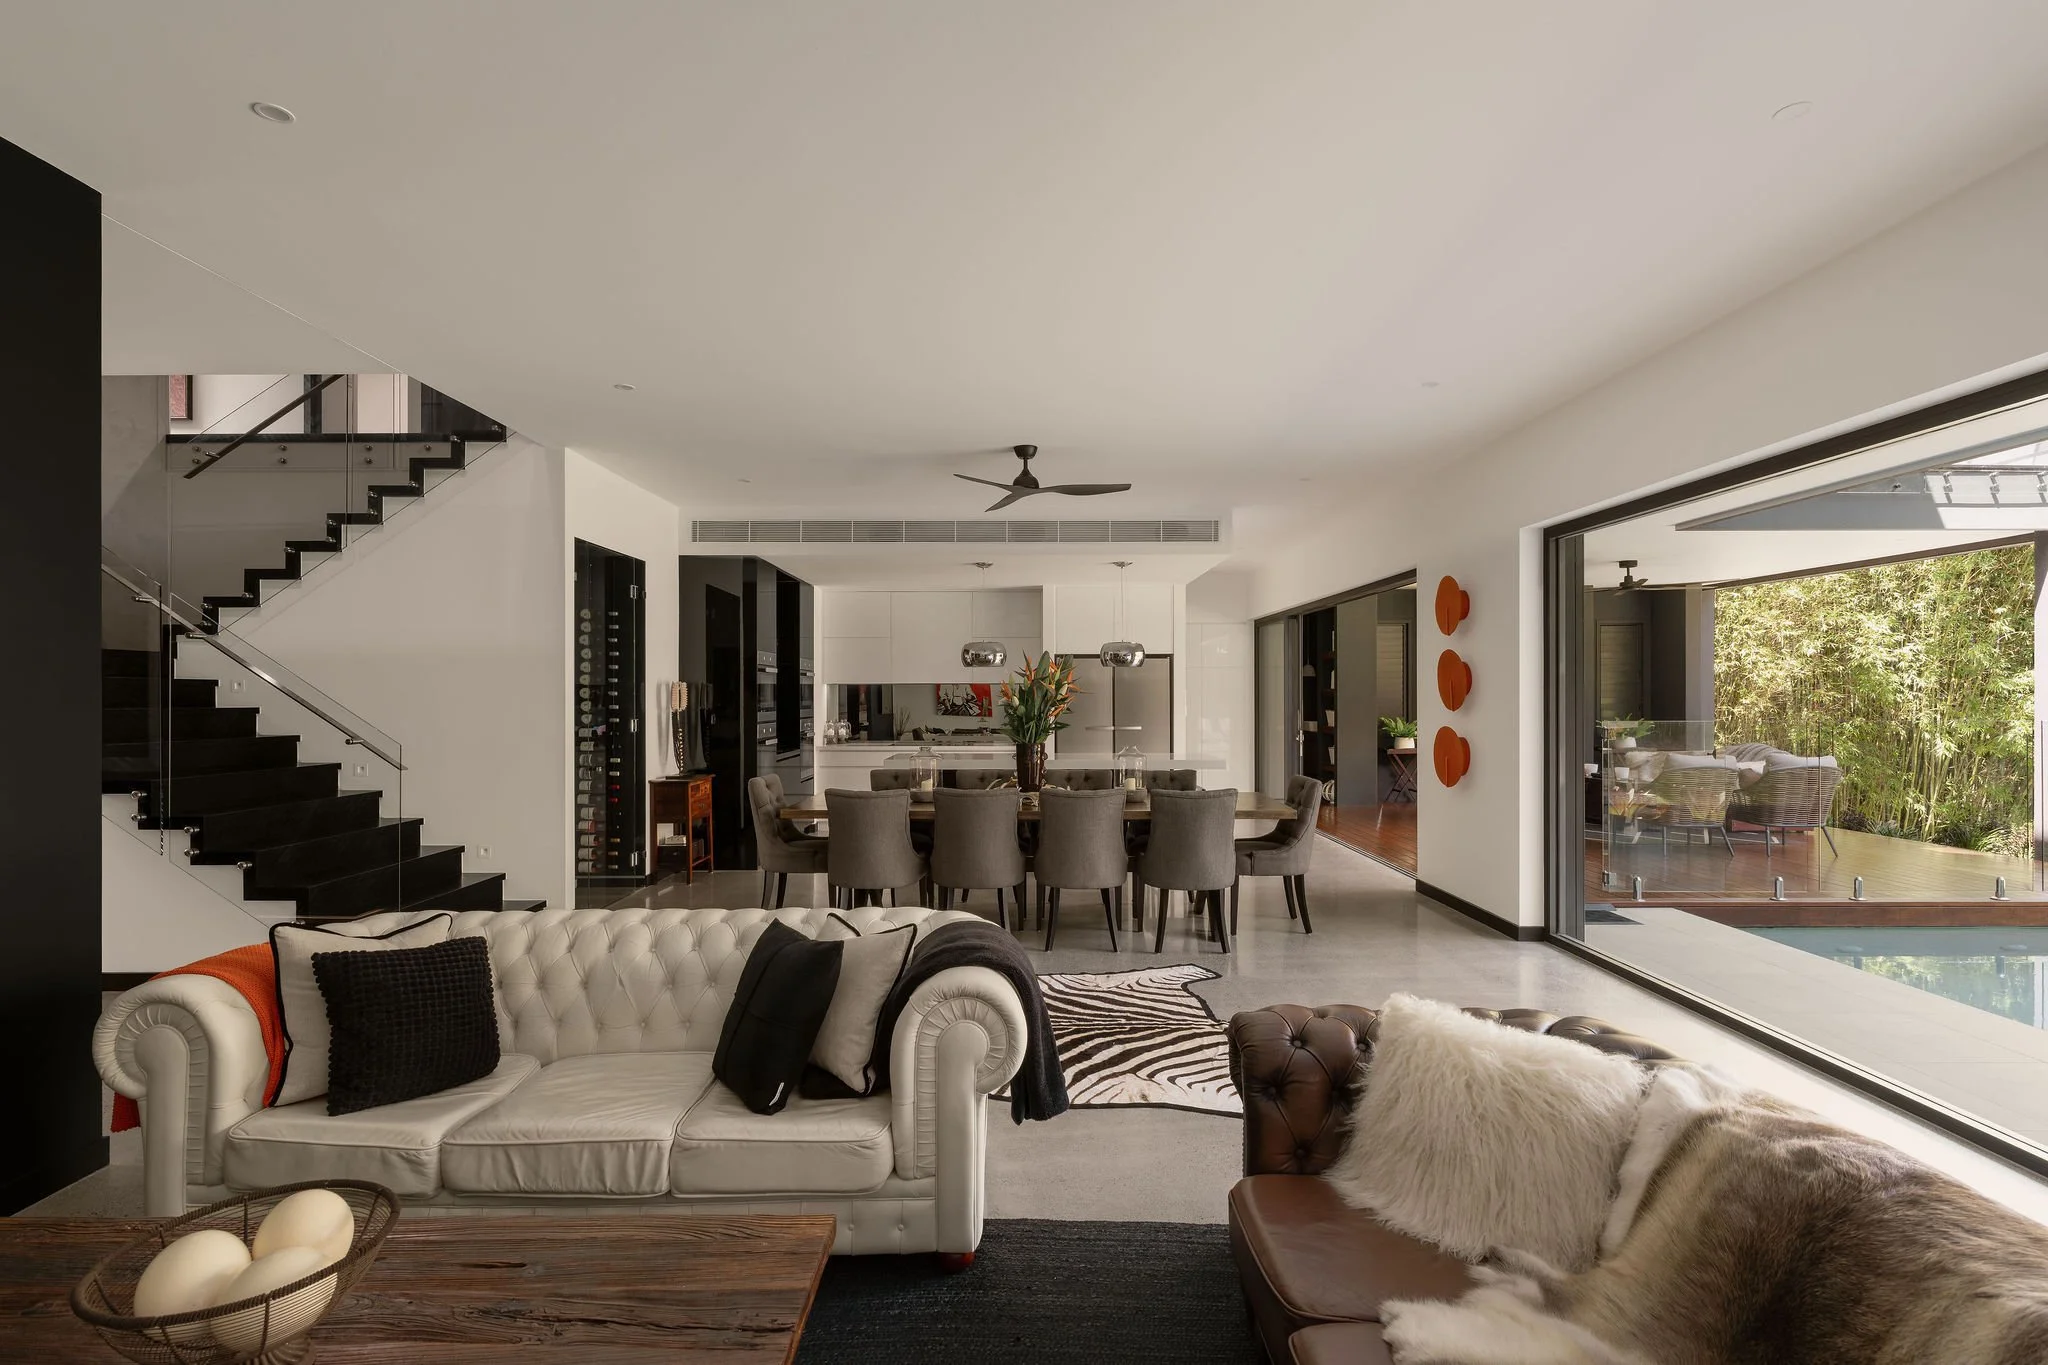
Grosvenor, open plan living and dining flowing to the covered terrace and pool
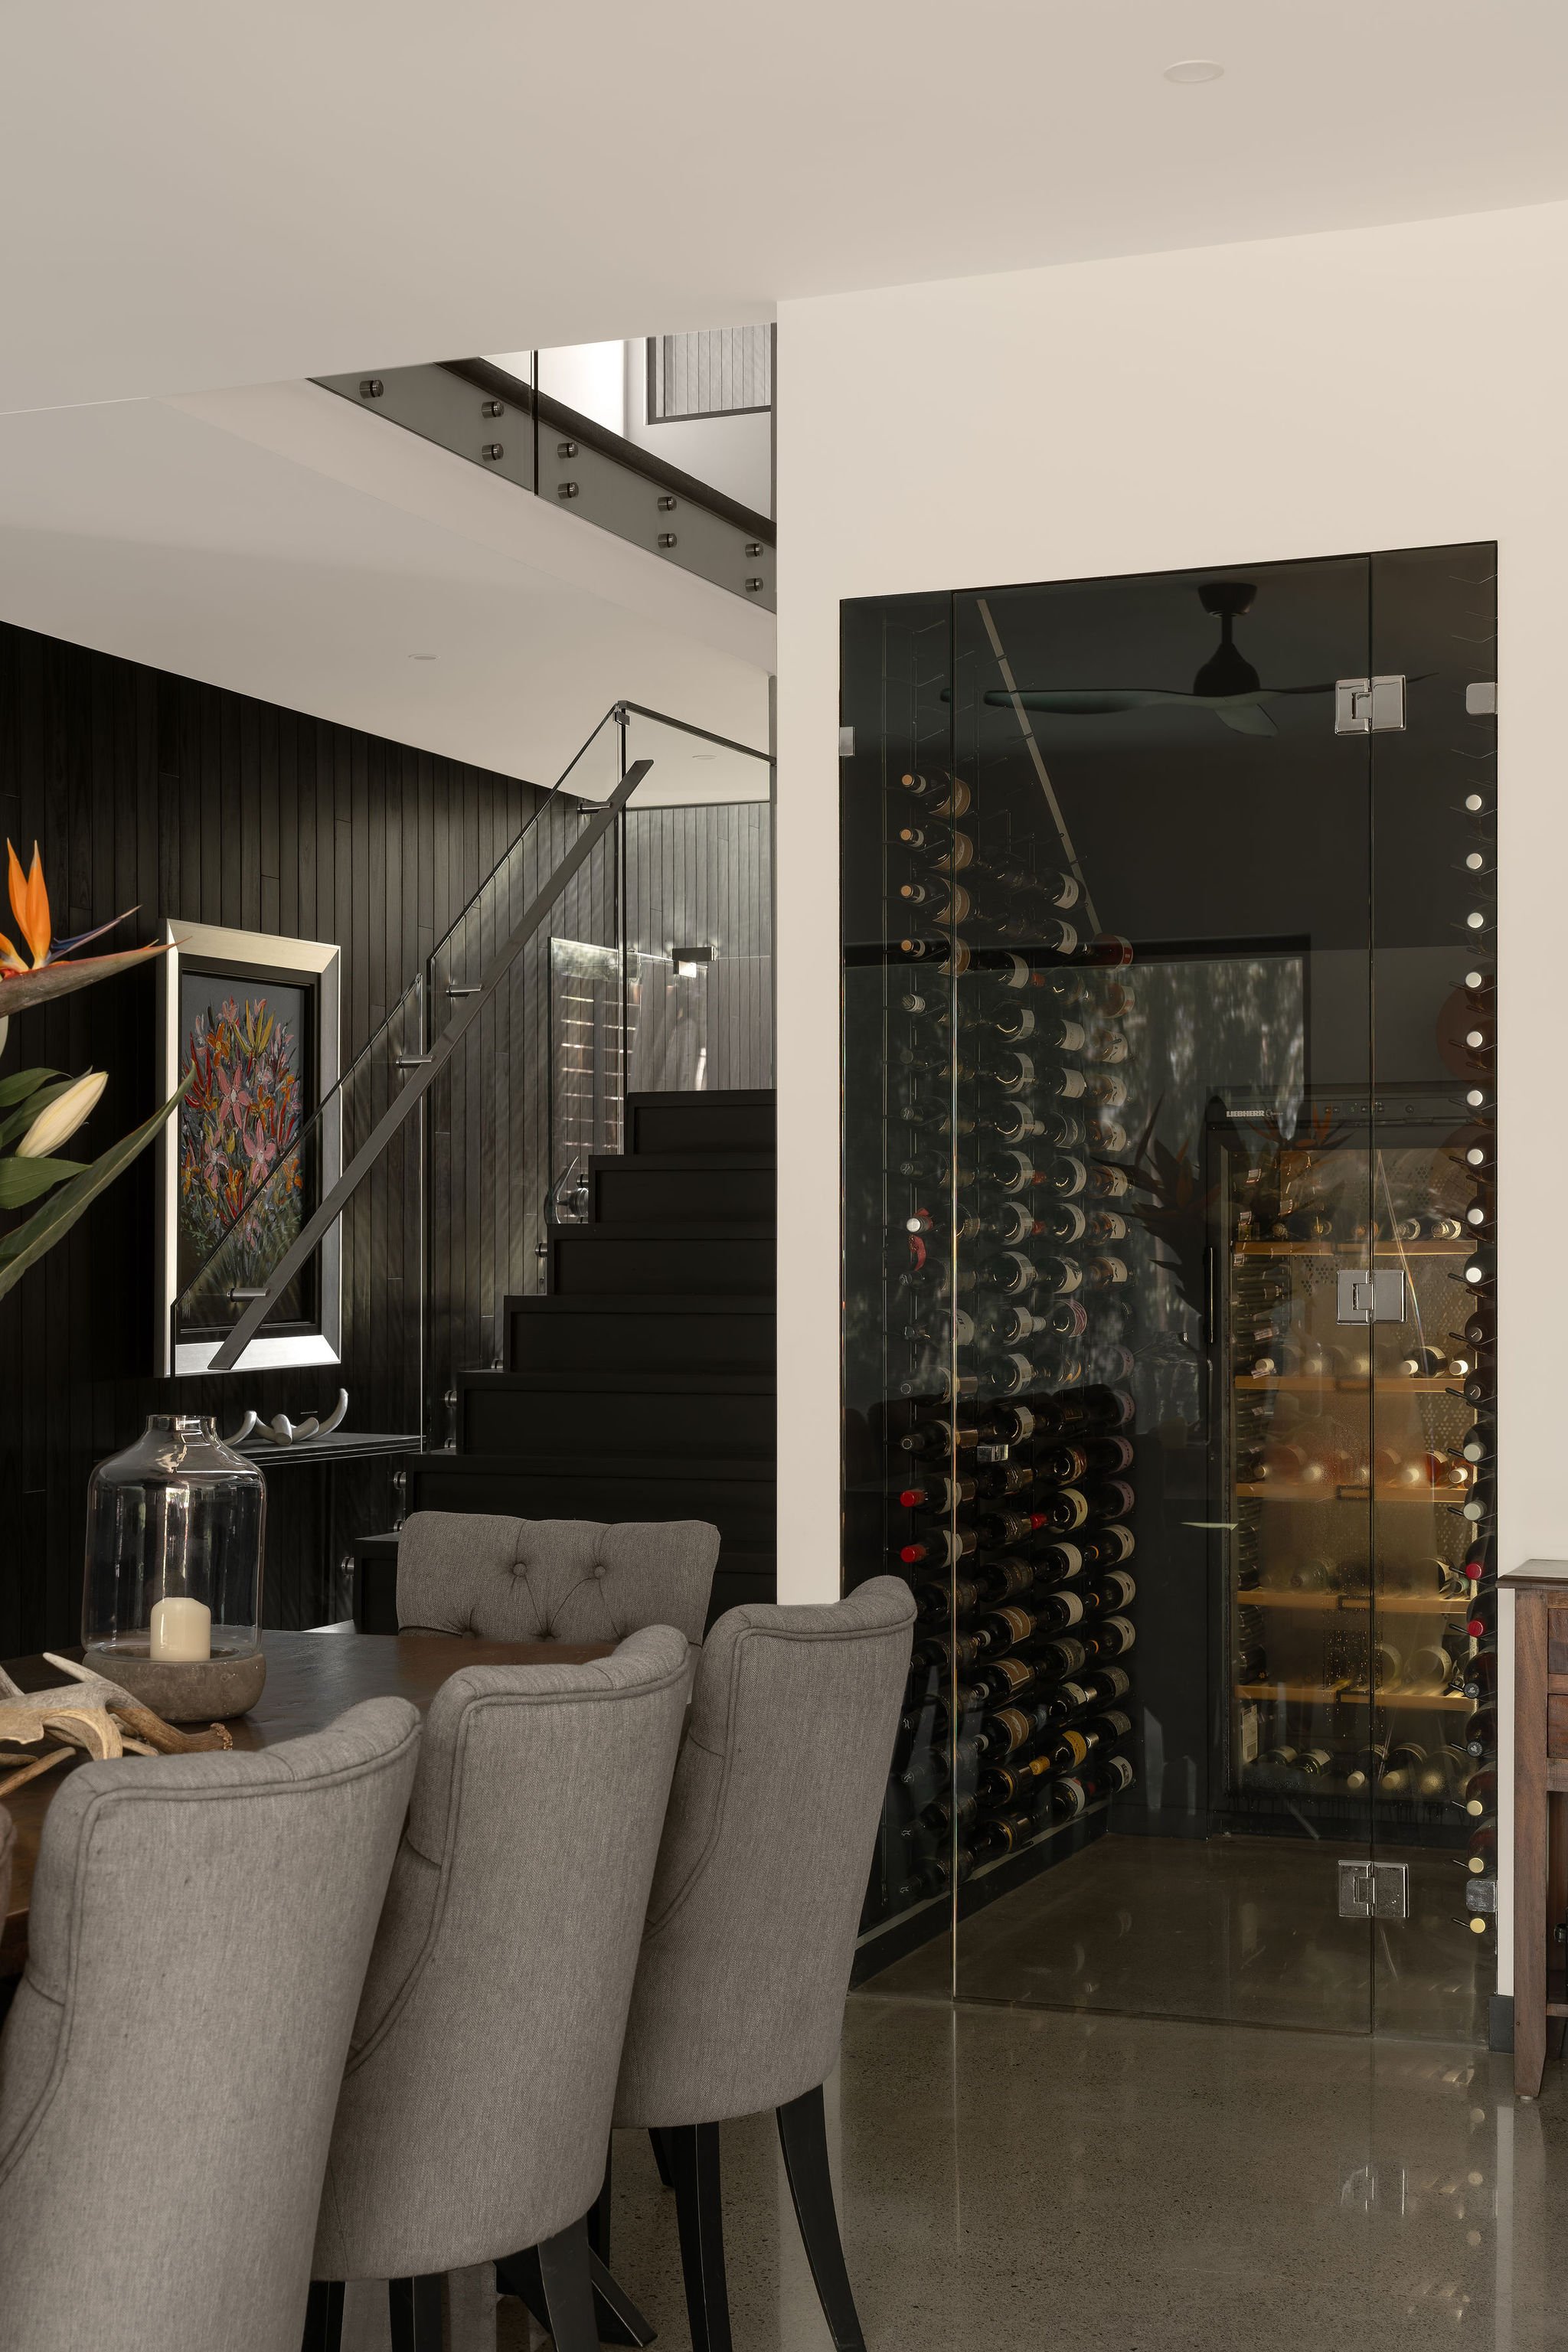
Grosvenor, glass fronted wine room beside the black stair and dining area
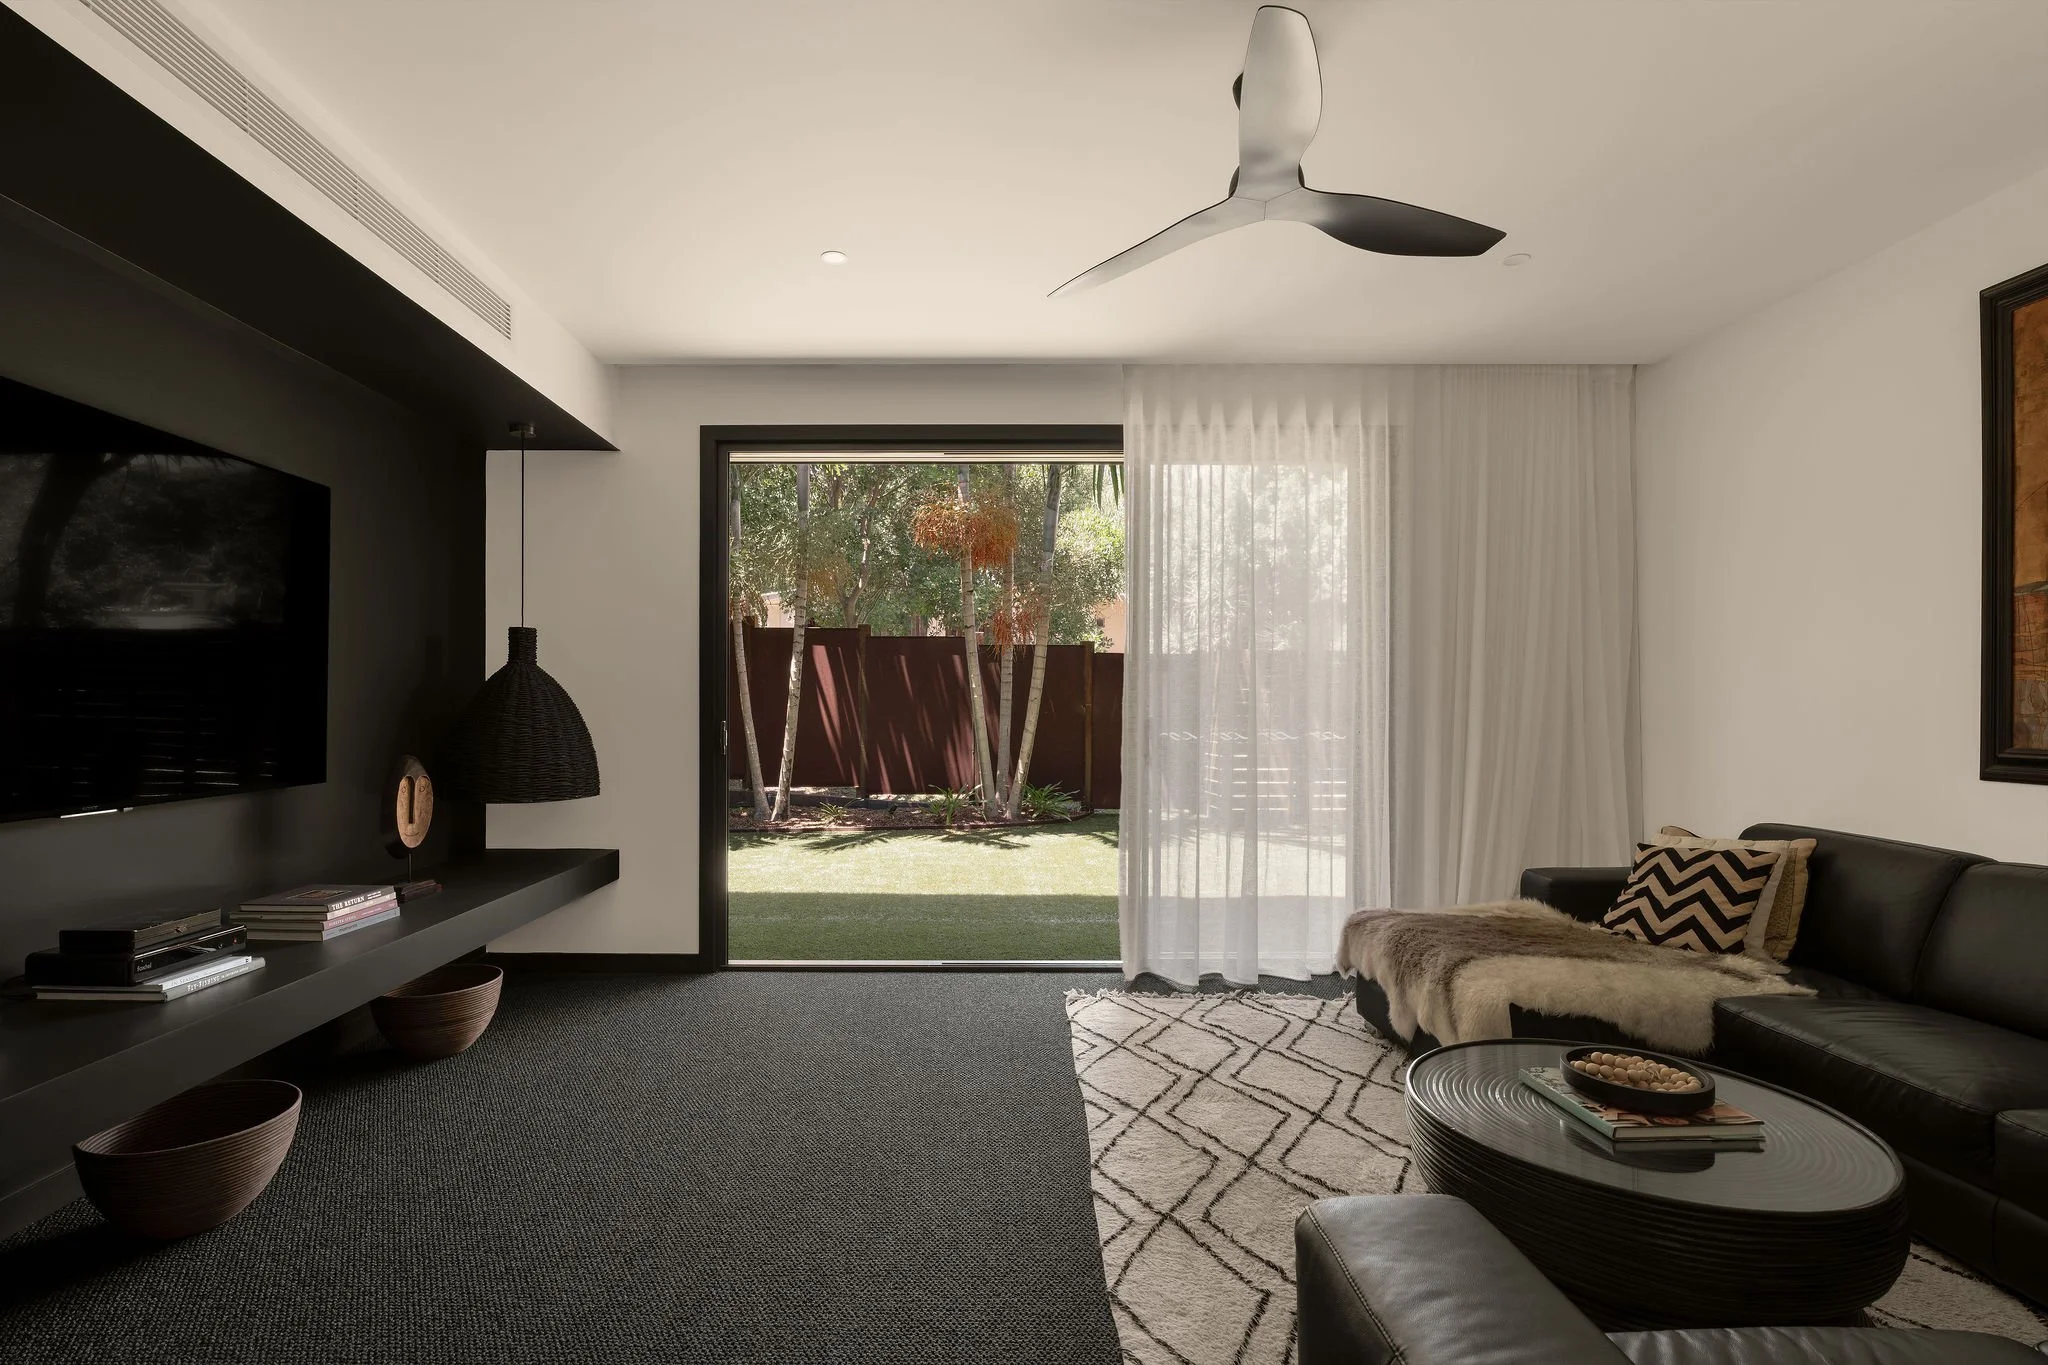
Grosvenor, family room with black joinery opening to a private lawn
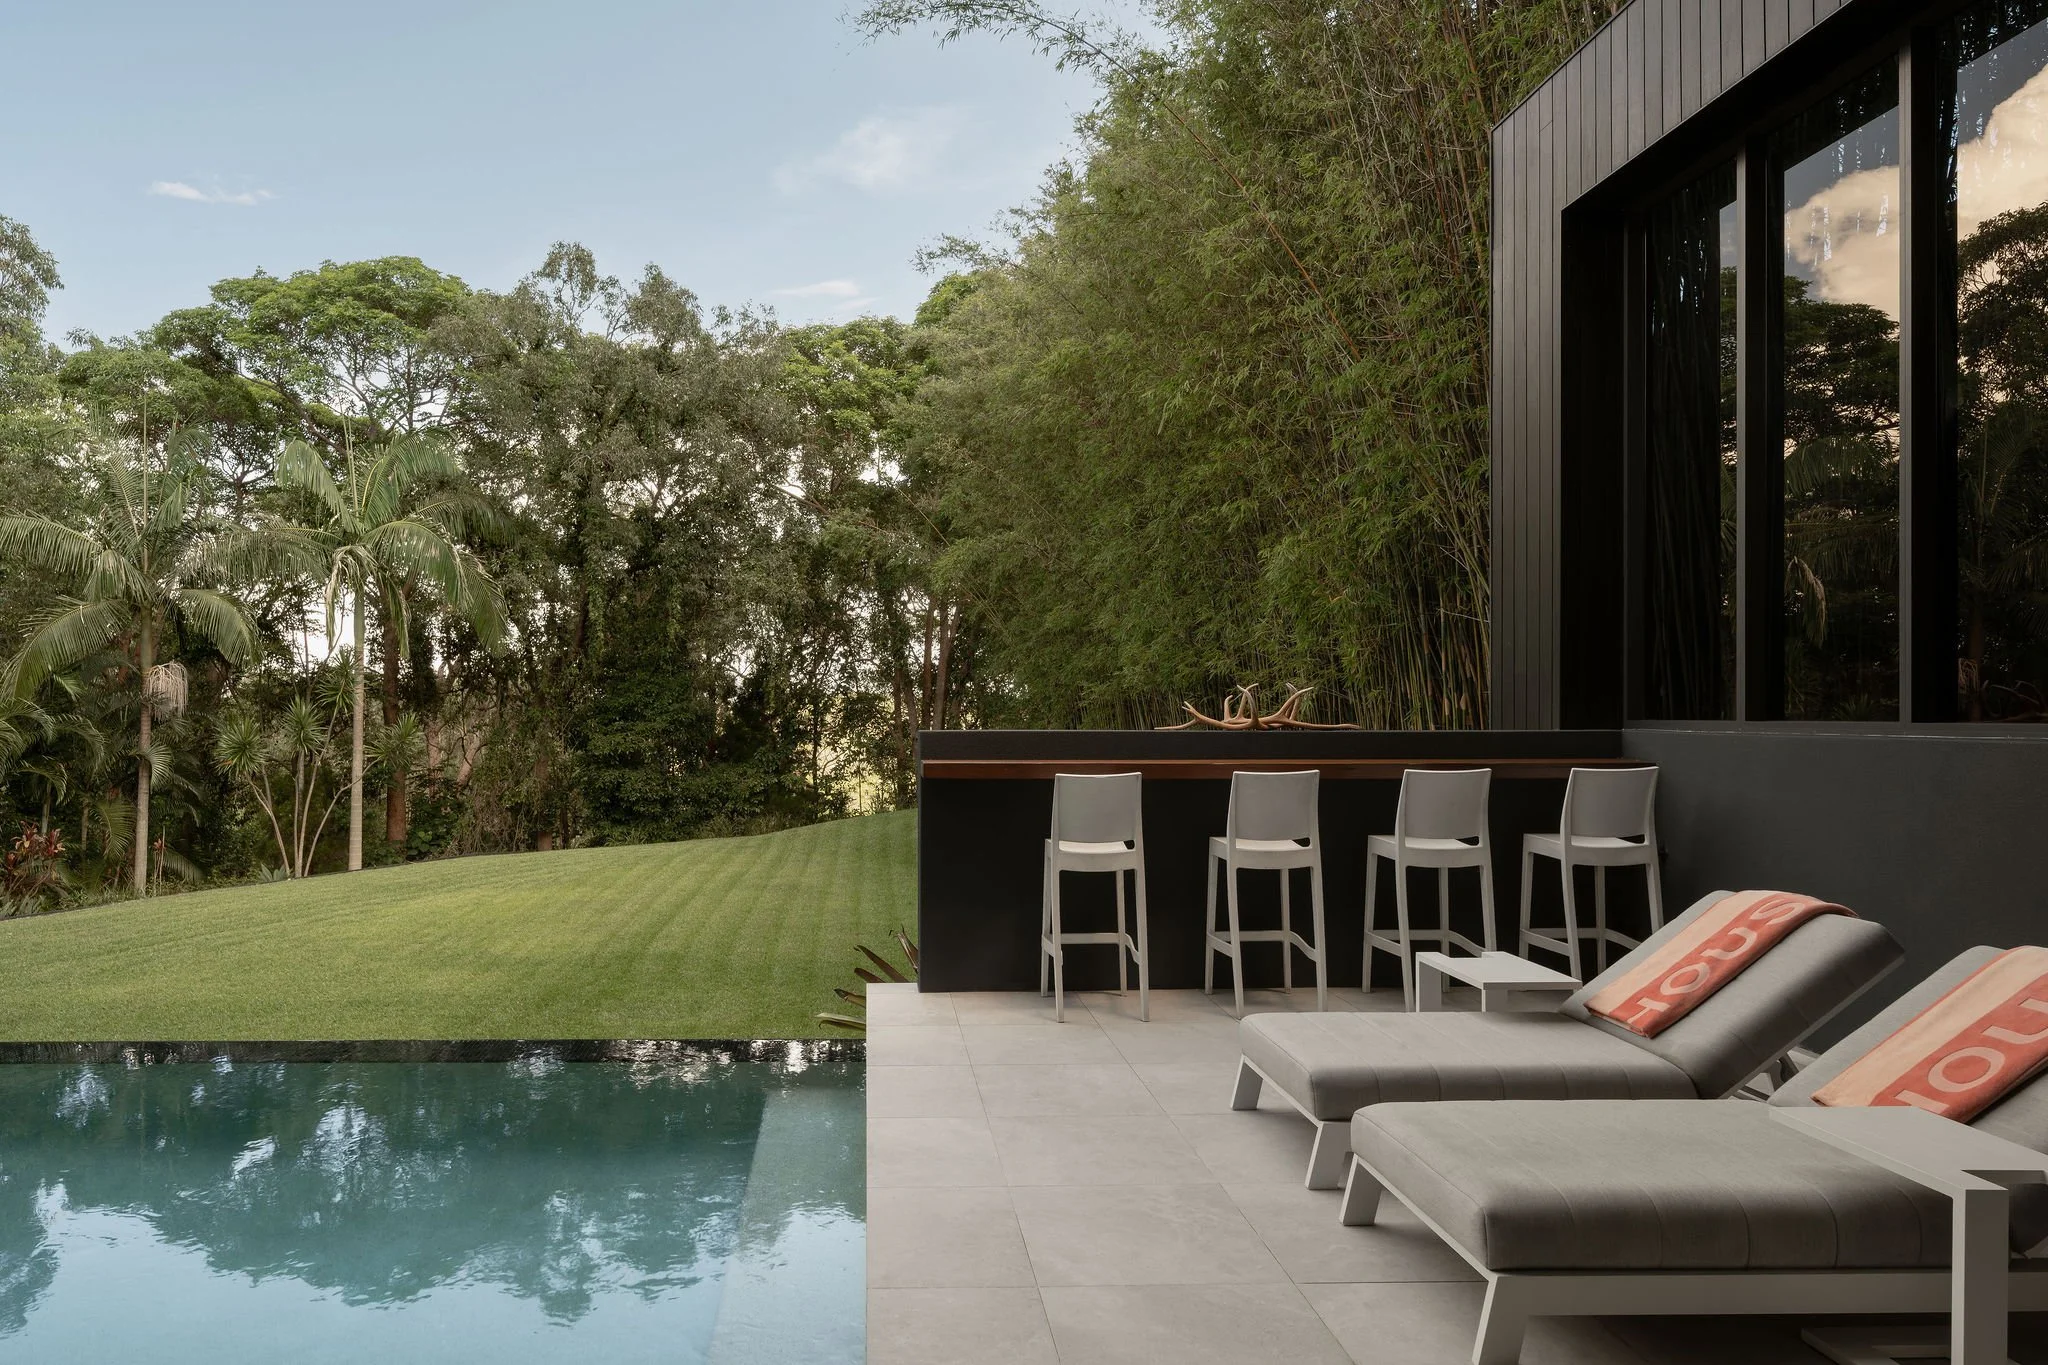
Grosvenor, poolside bar with white stools and sun lounges beside the infinity pool
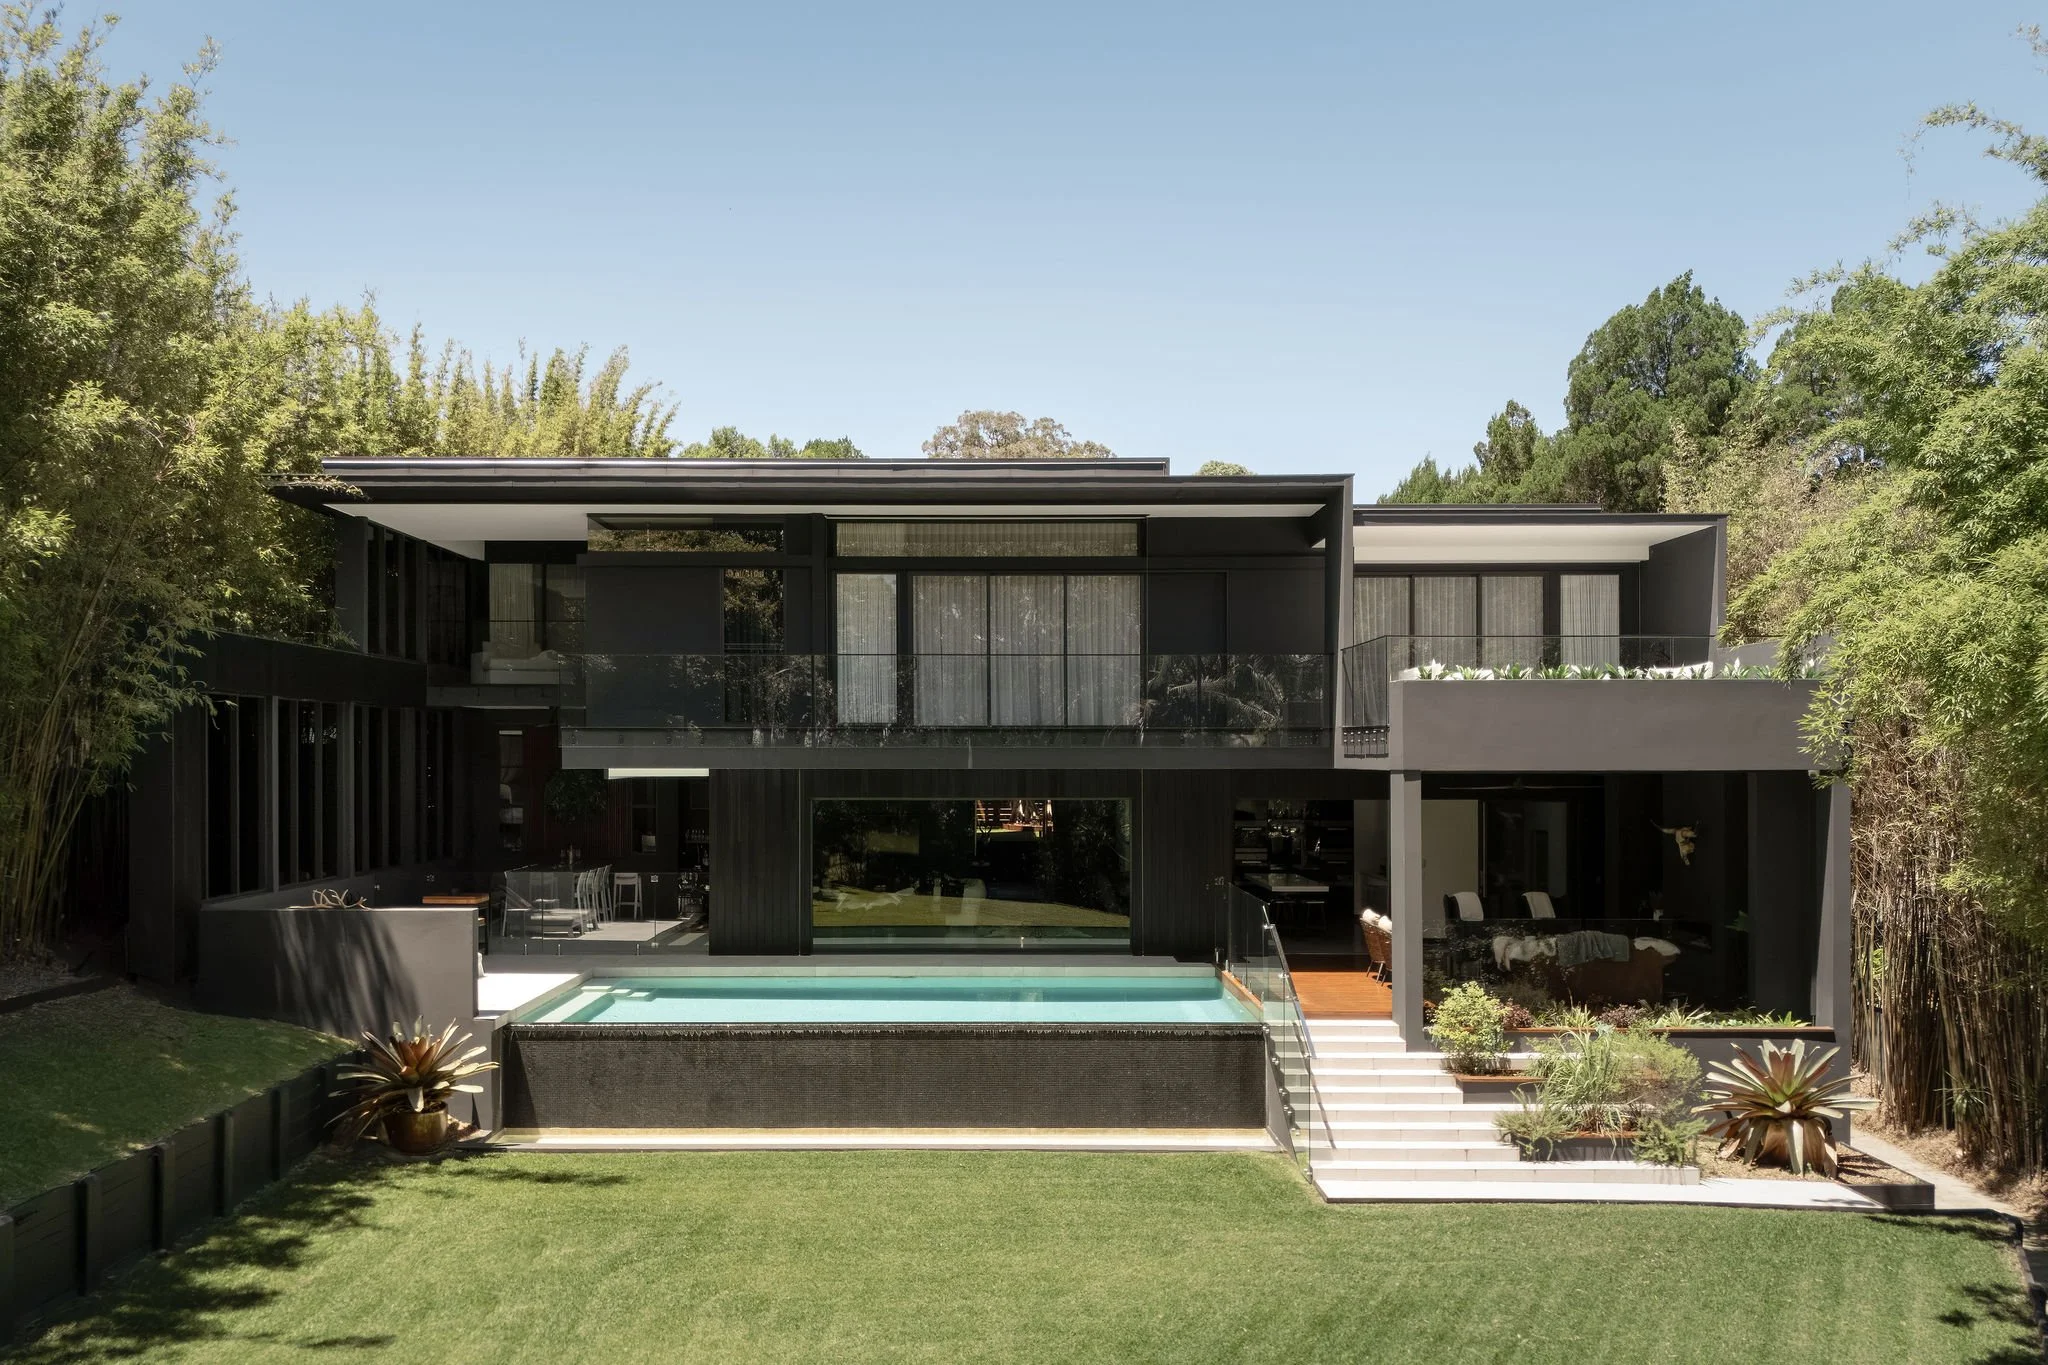
Grosvenor, rear elevation with infinity edge pool, white steps and covered outdoor living
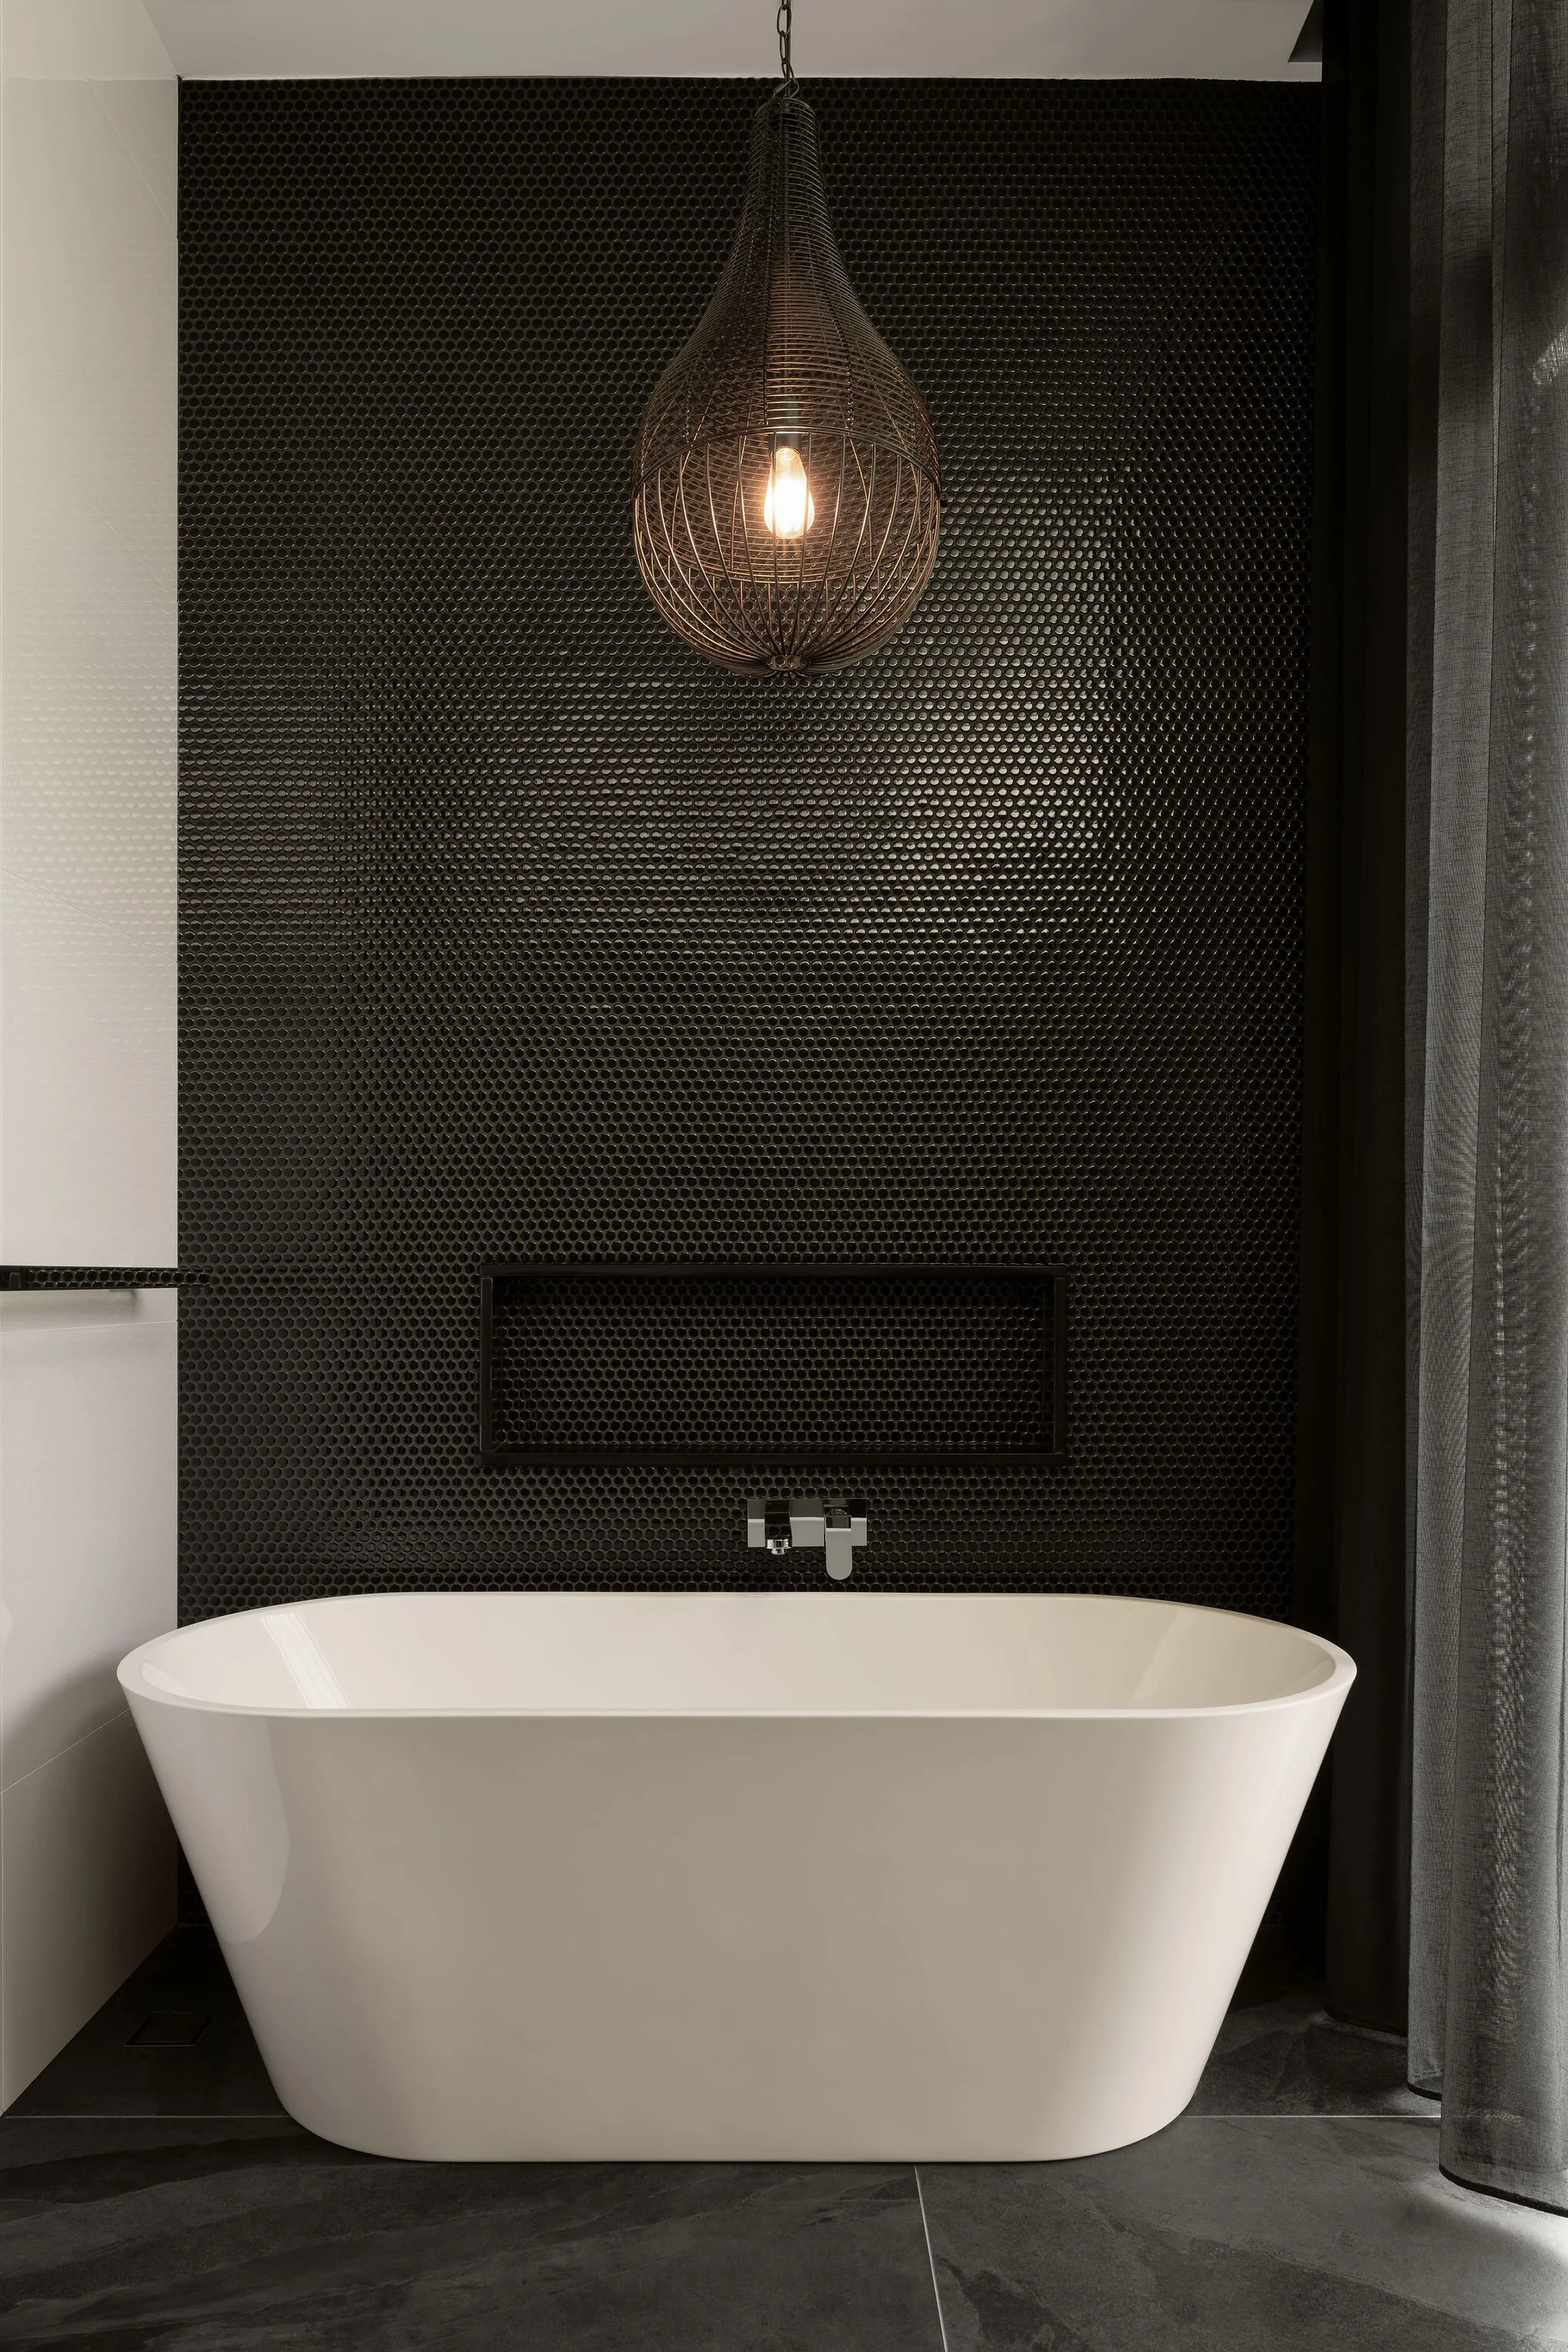
Grosvenor, renovated bathroom with a freestanding bath against black penny round tiles
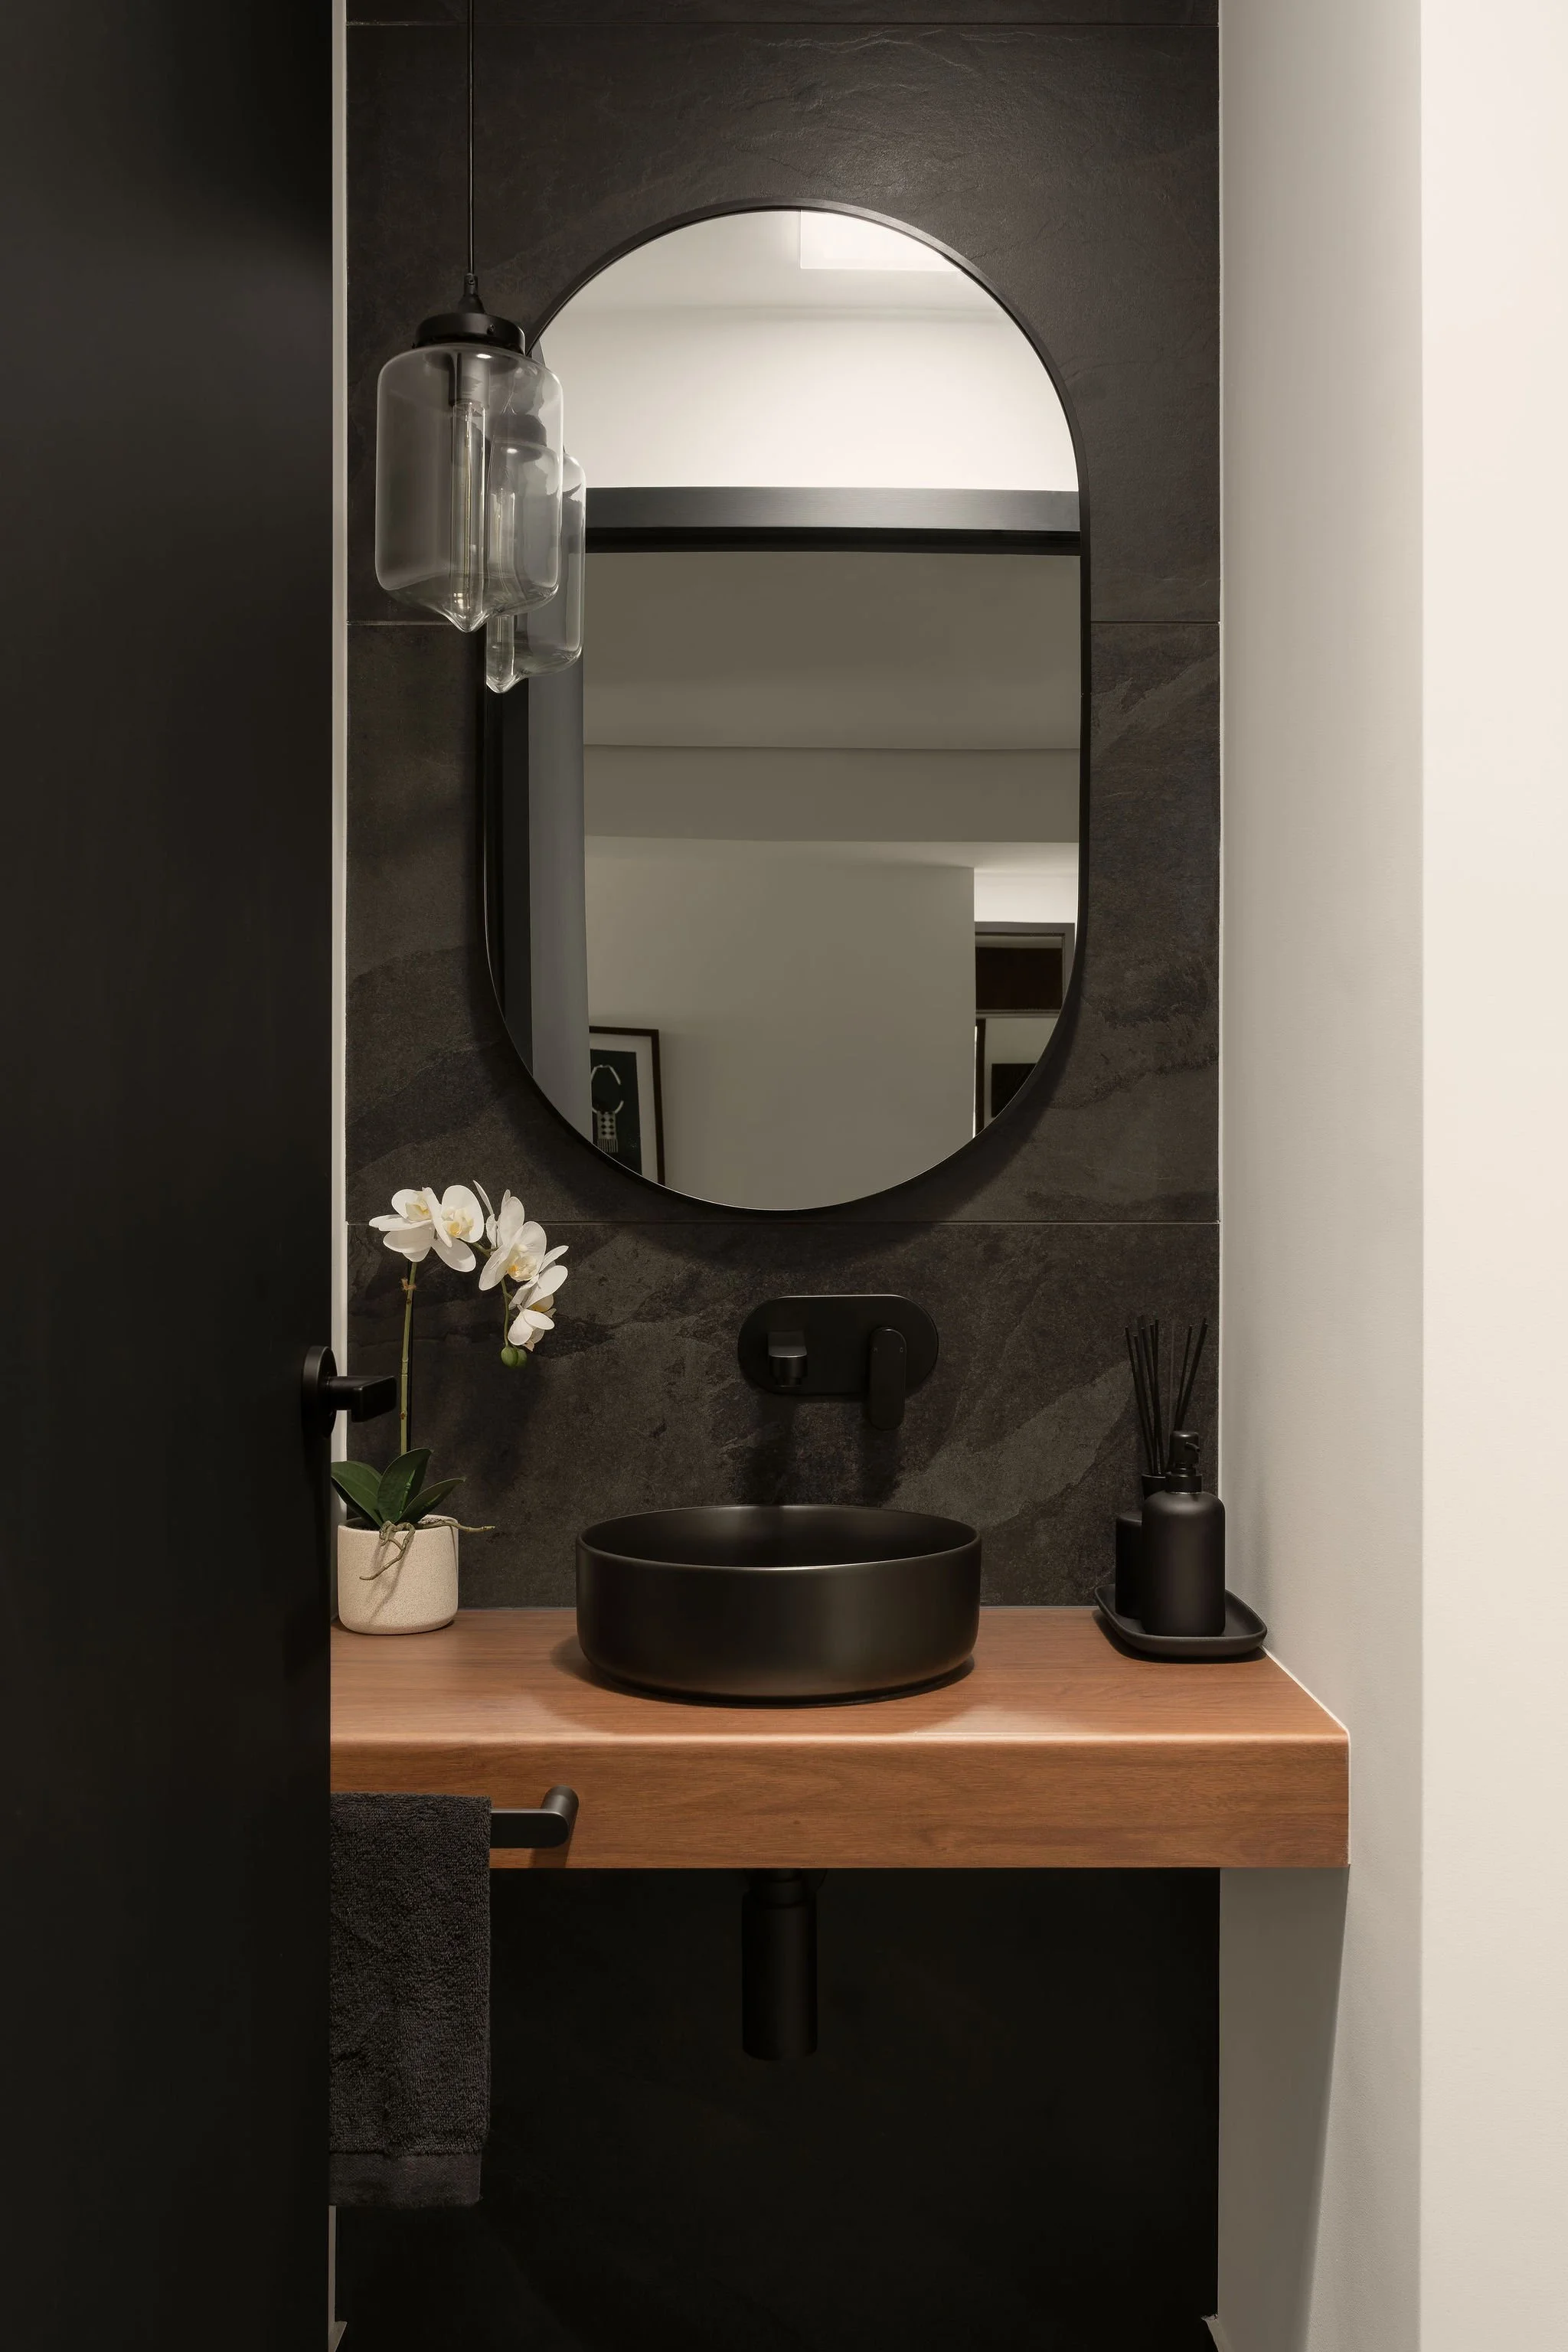
Grosvenor, powder room with a black stone wall, timber vanity and matte black basin
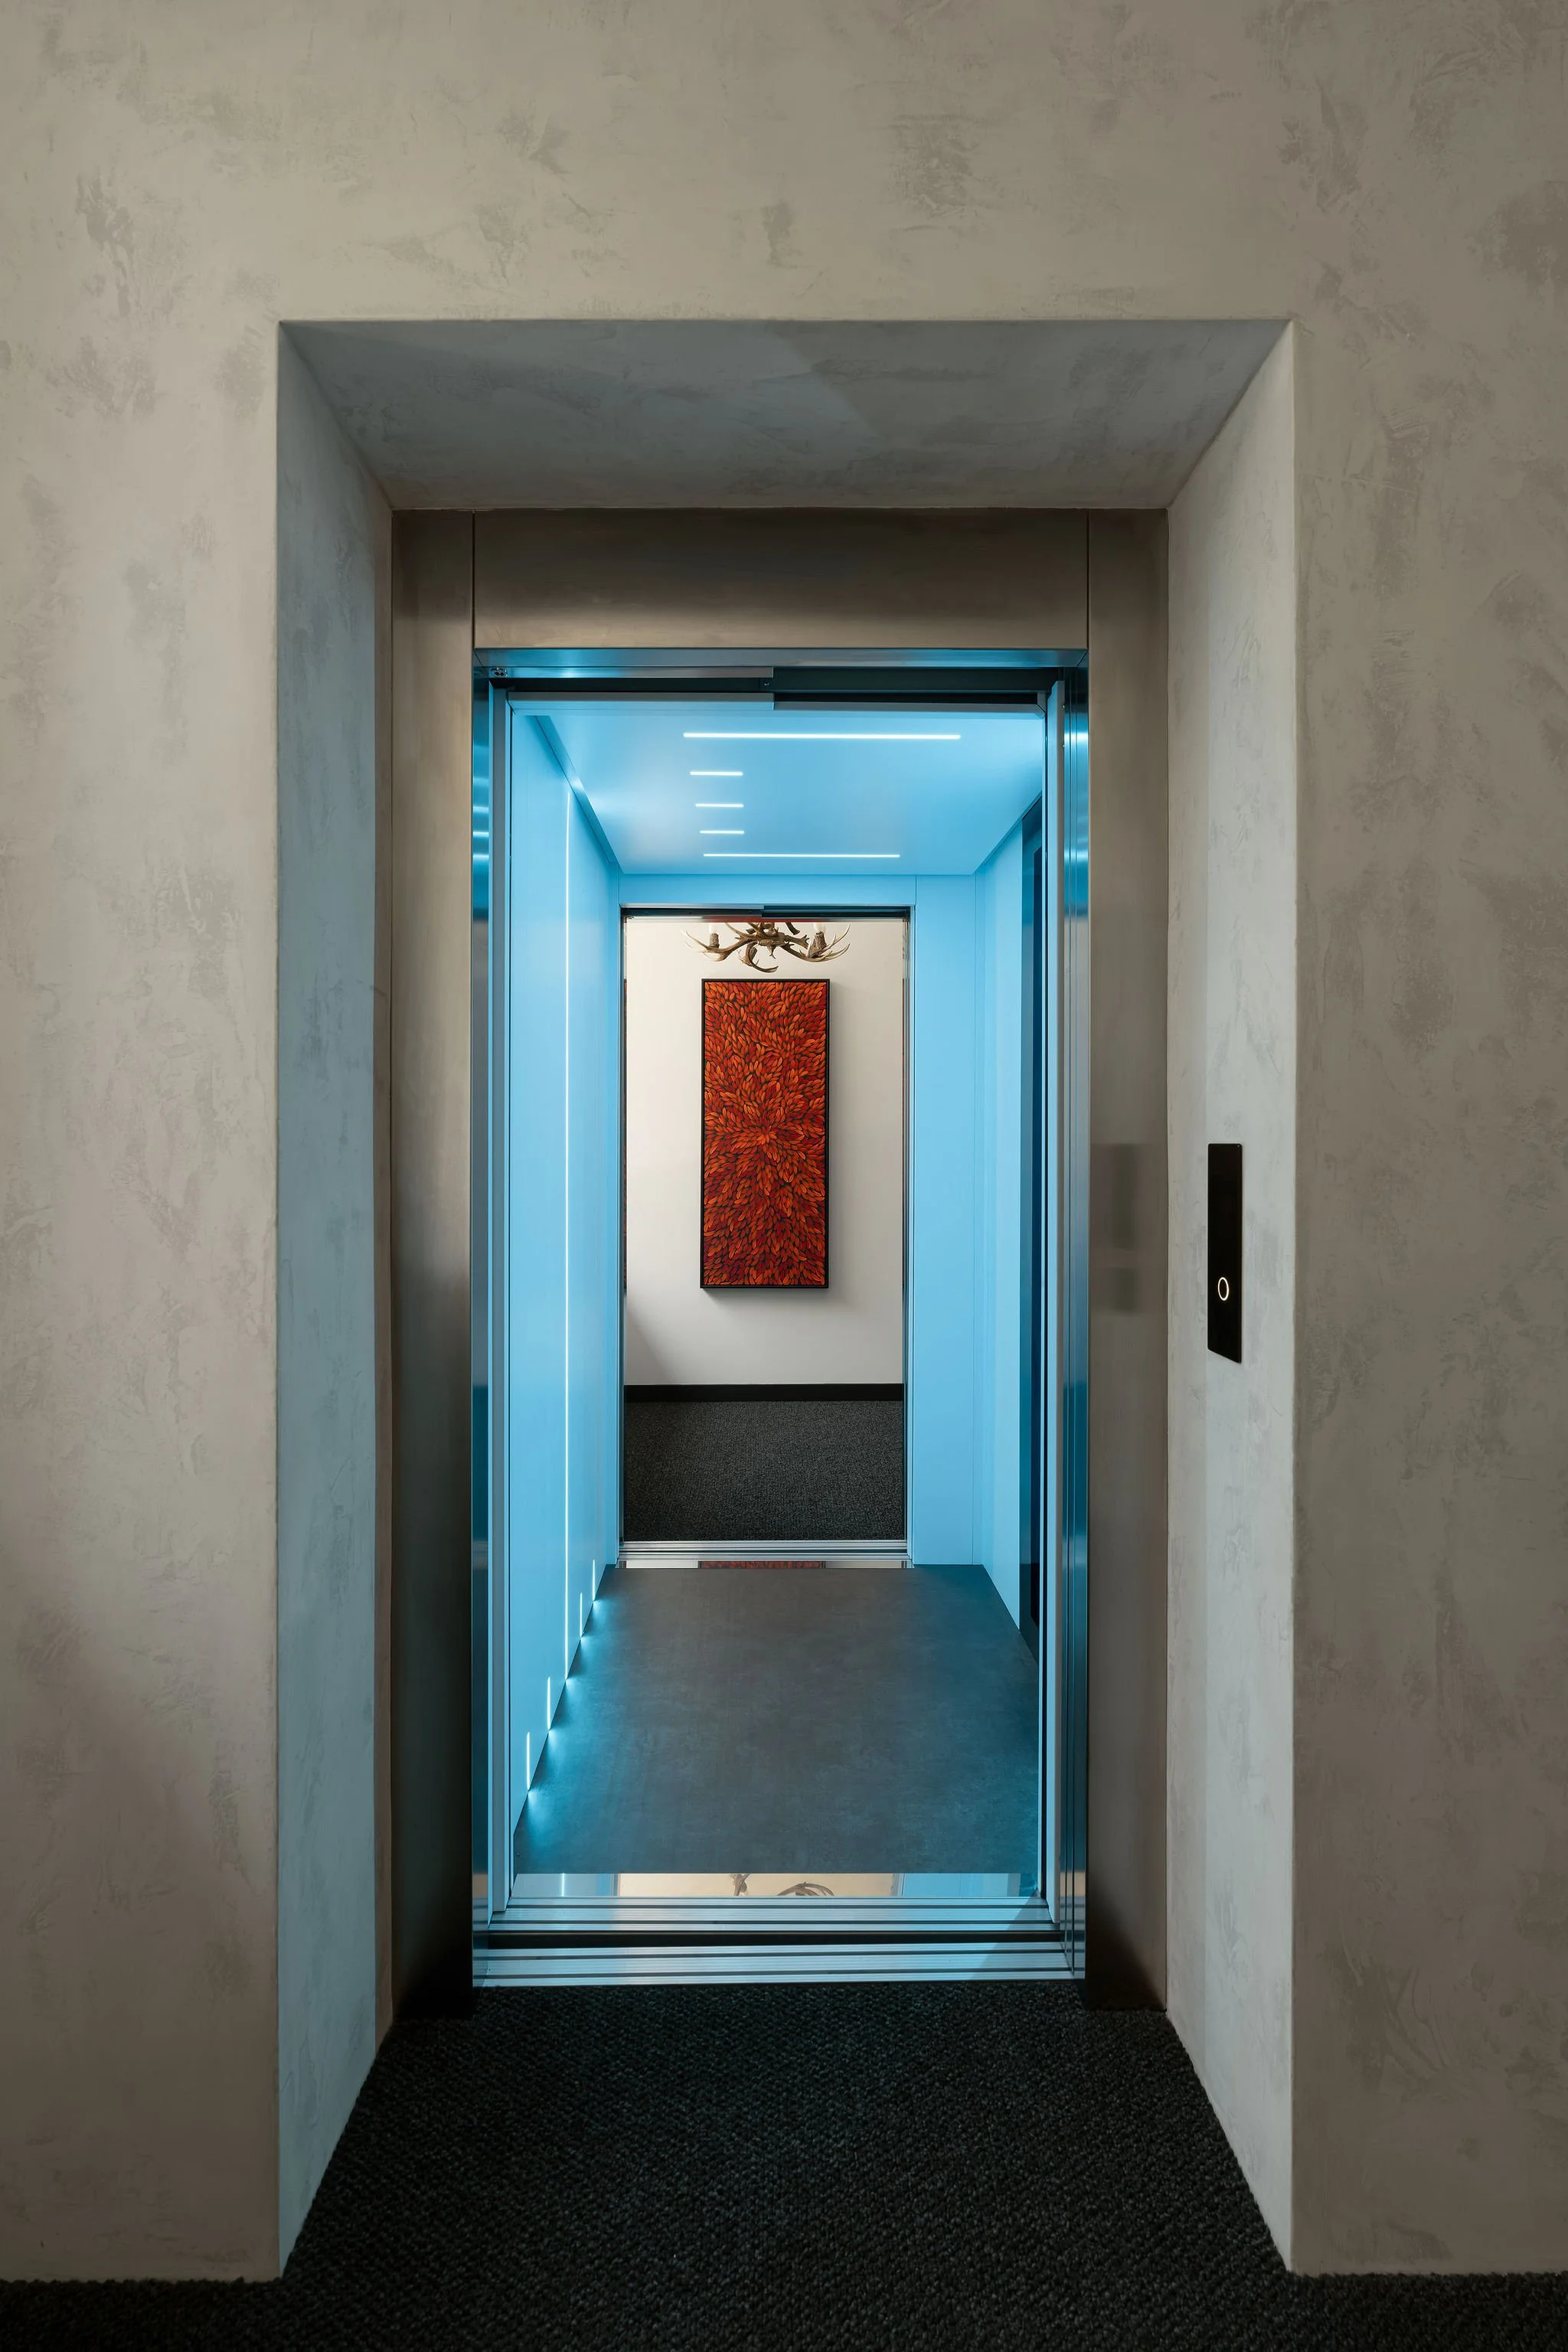
Grosvenor, home lift added in the renovation, connecting both floors
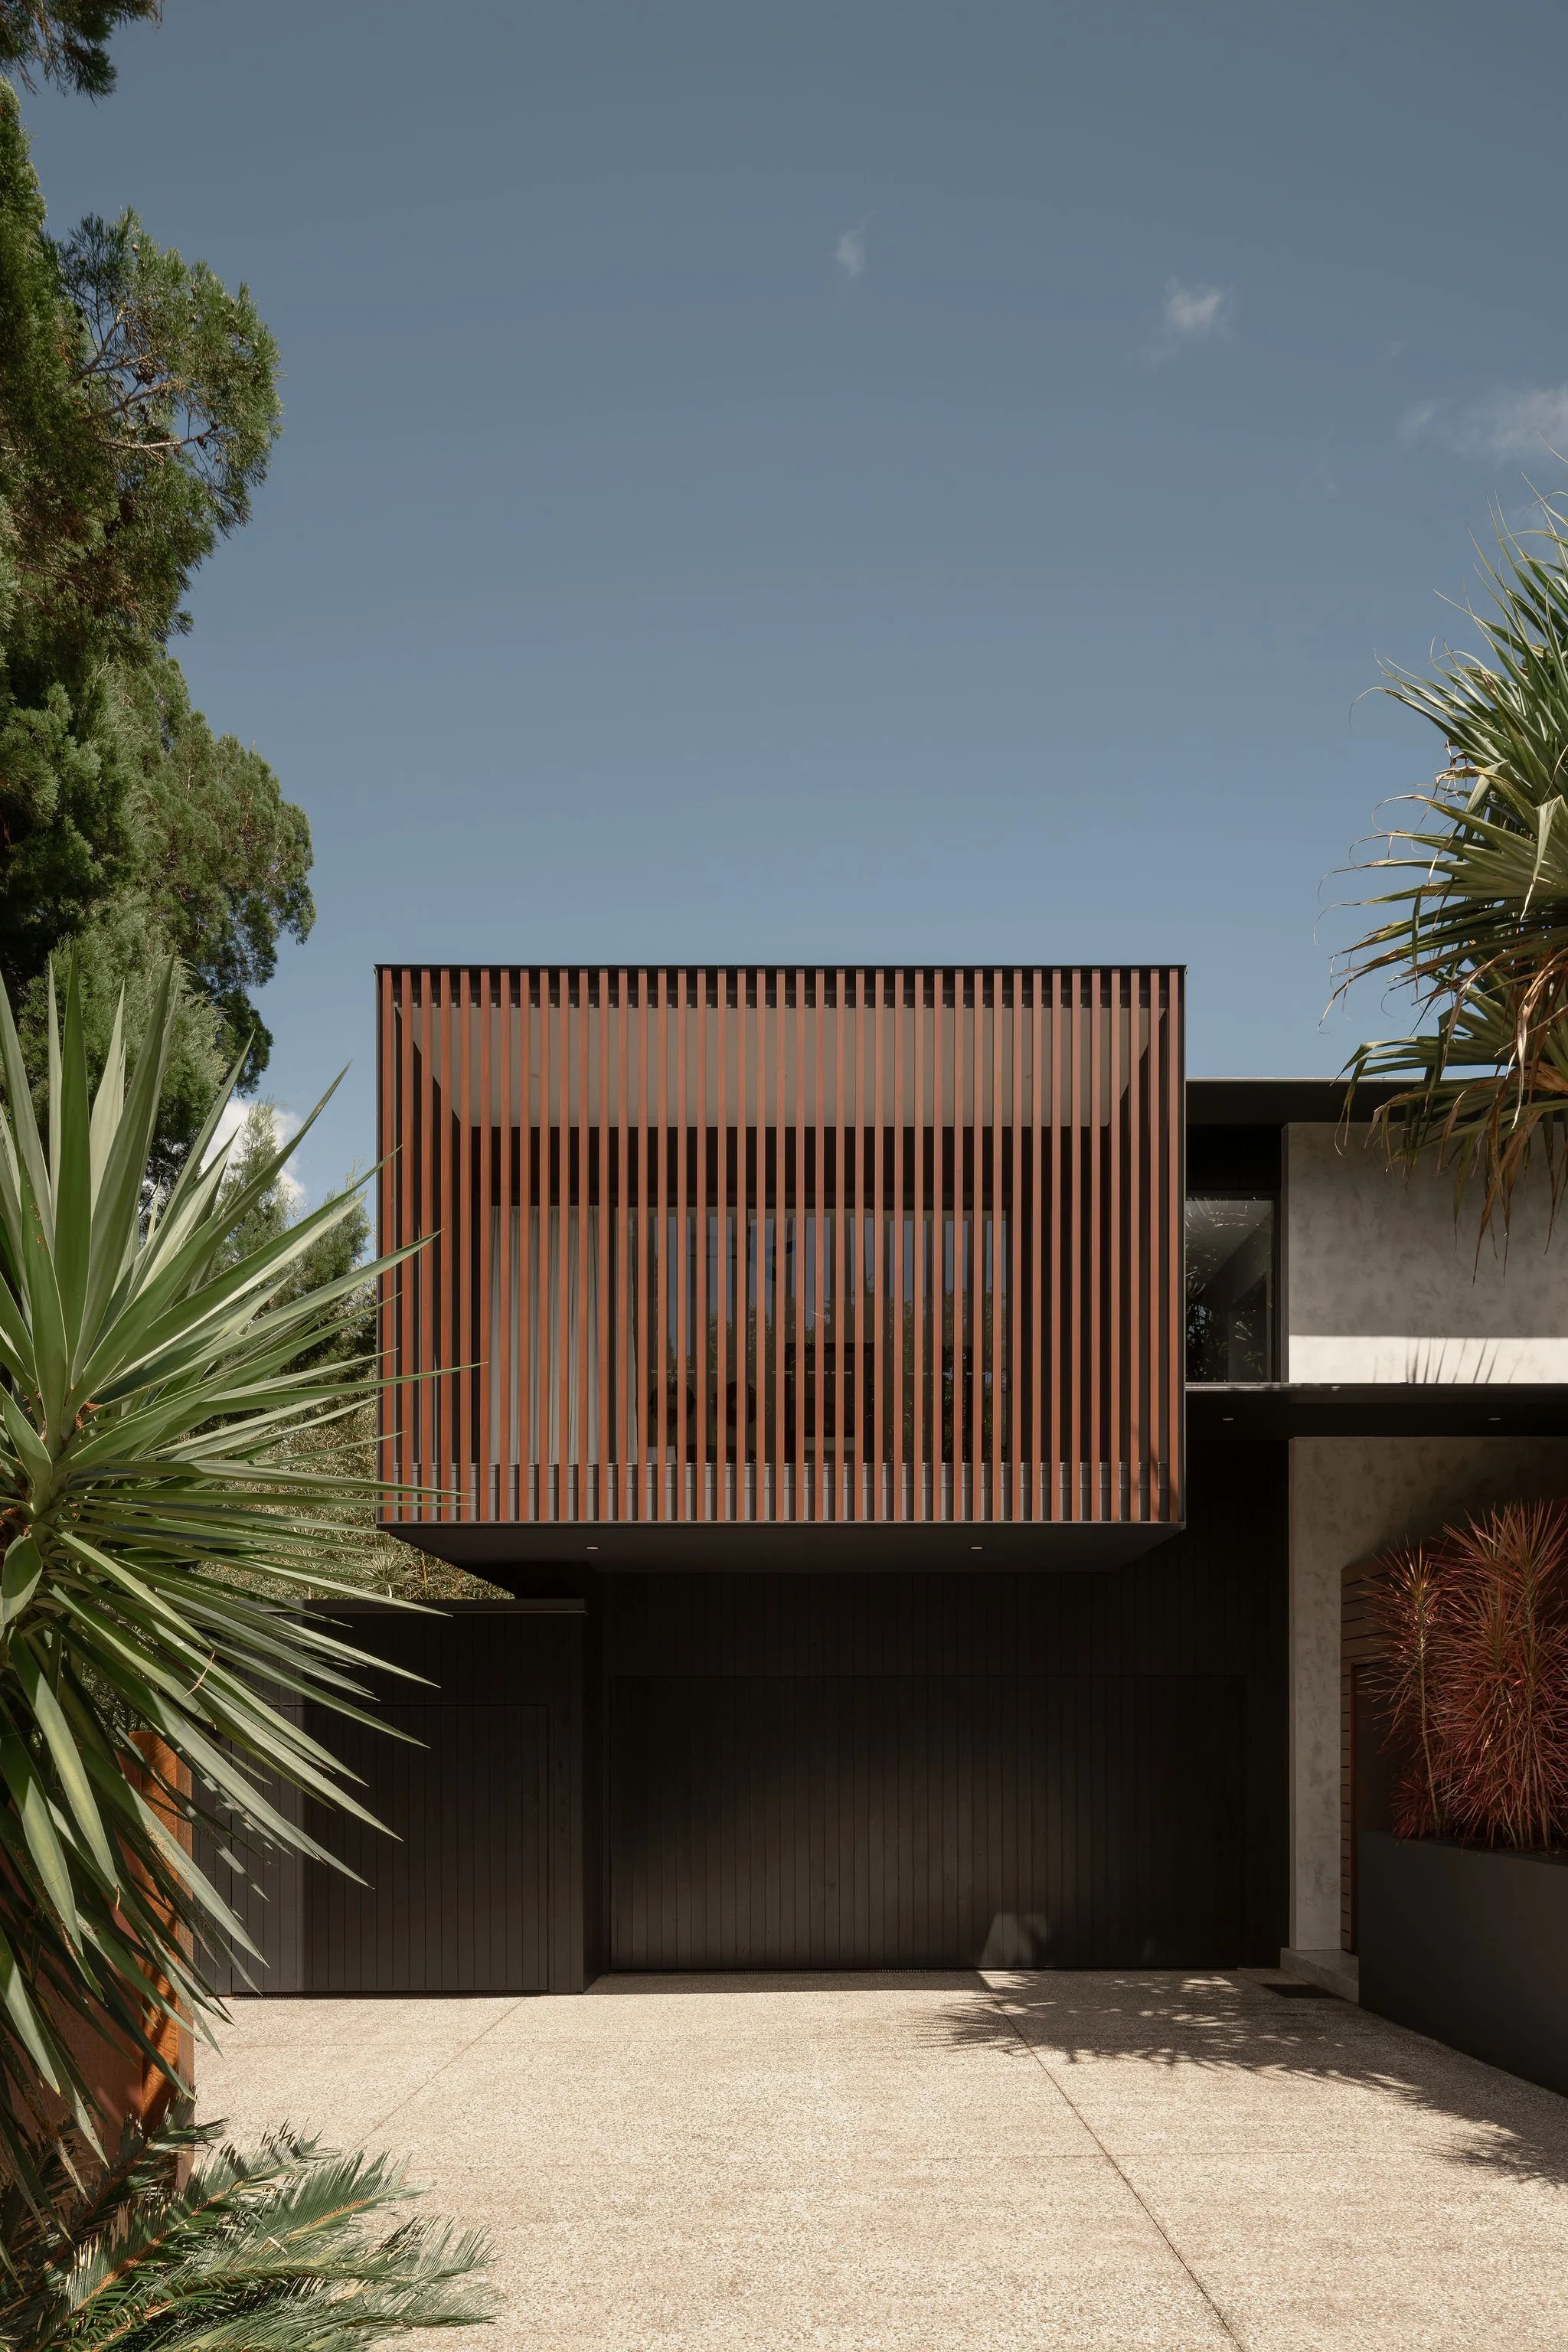
Grosvenor, cantilevered batten screen box above the black garage entry
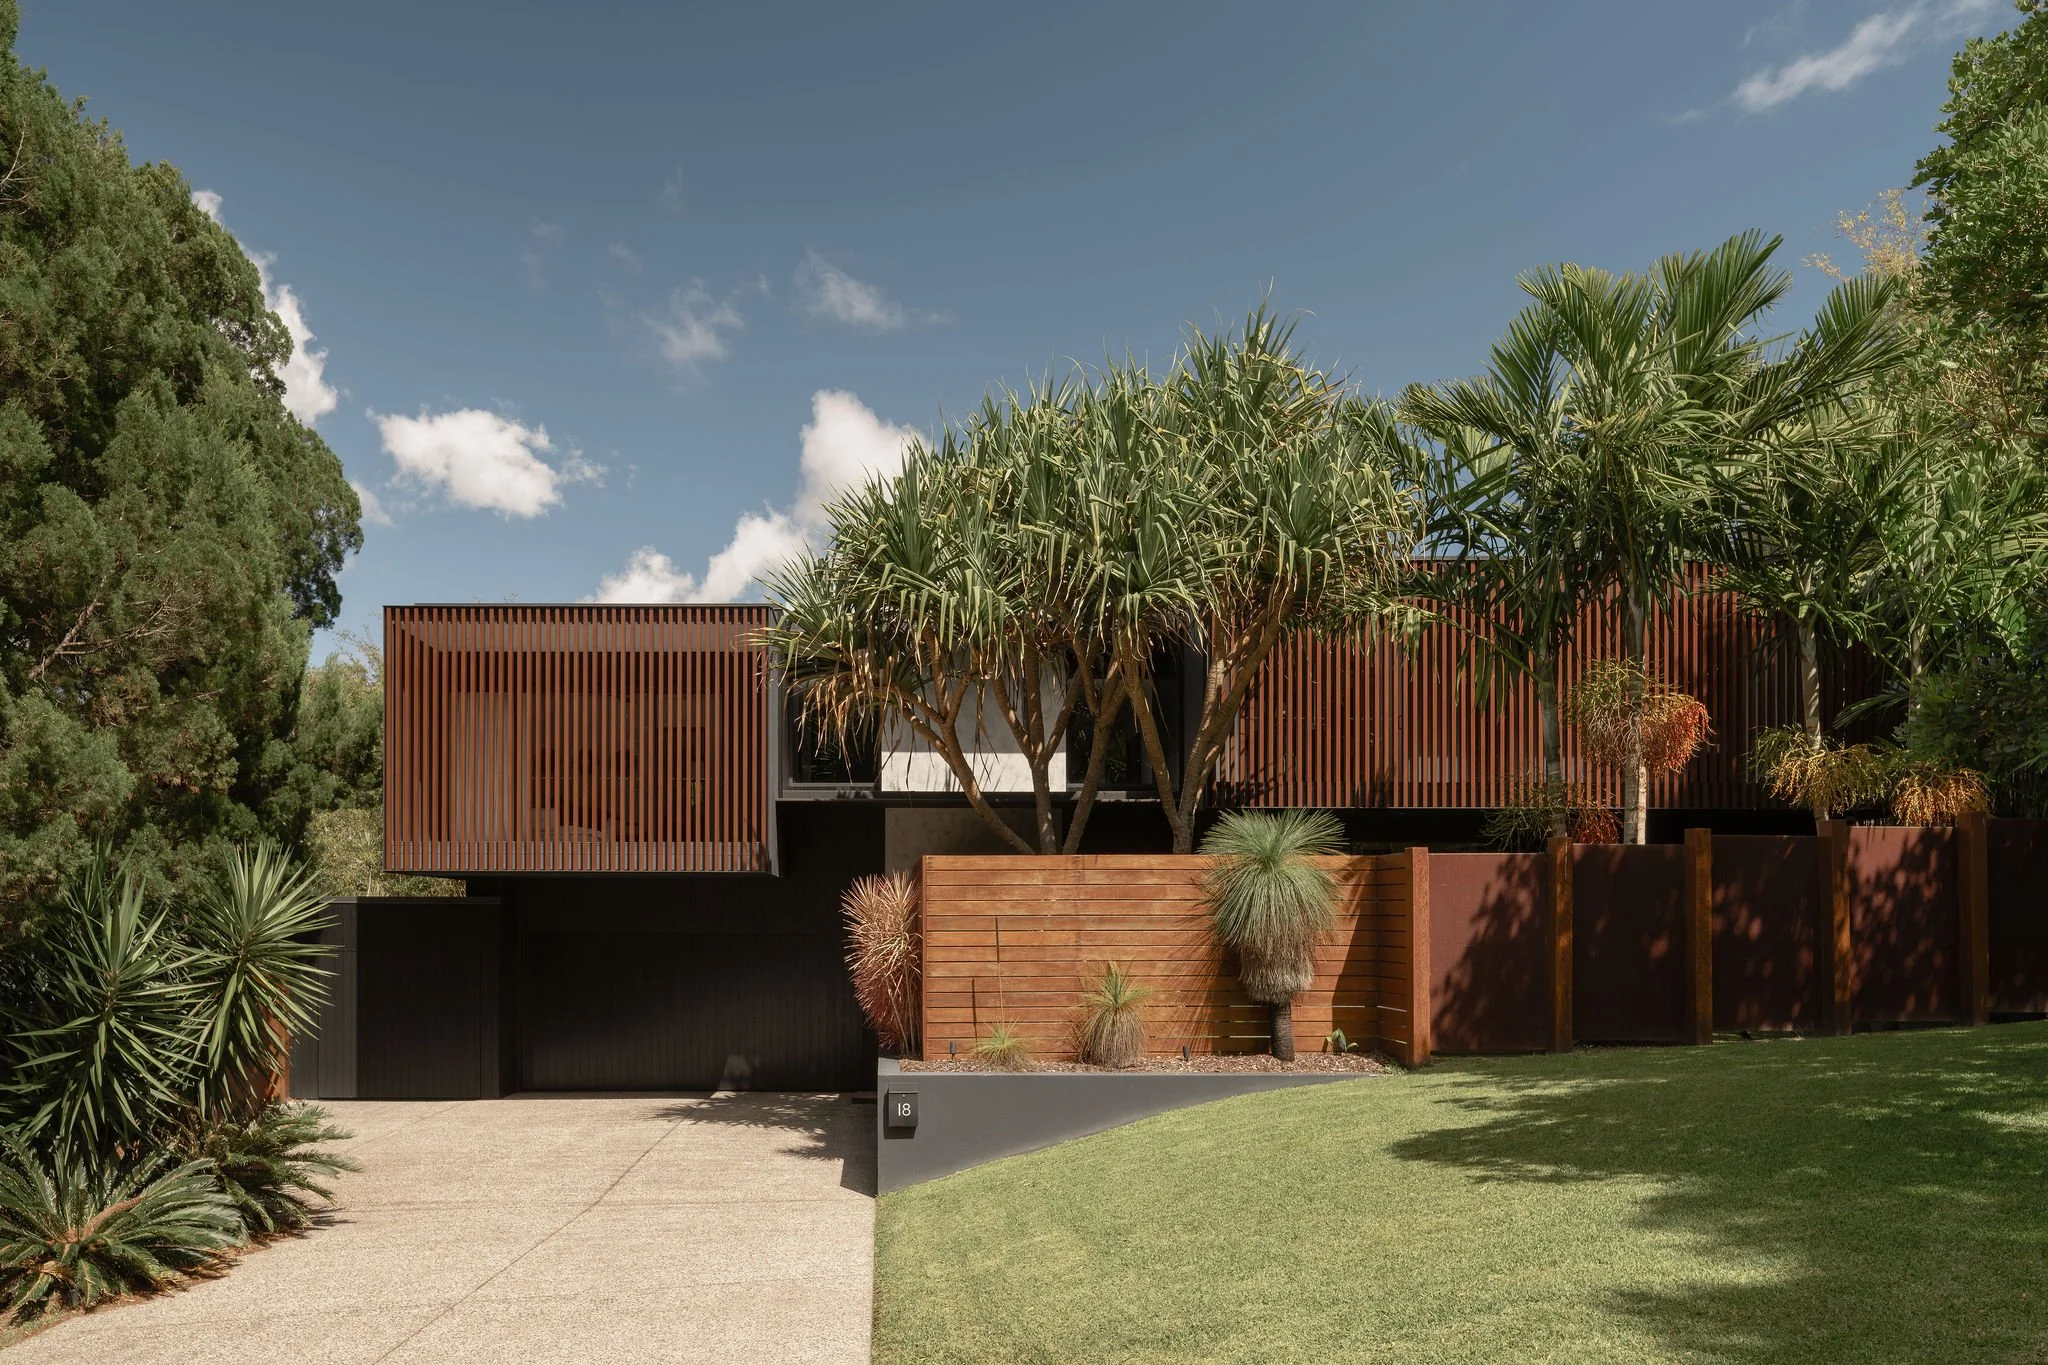
Grosvenor, street elevation in Noosa Heads with rust toned batten screens, timber fencing and grass trees

GROSVENOR

This full renovation of a luxury residence in Noosa Heads demonstrates how thoughtful design and quality construction can seamlessly integrate accessibility without compromising style. Originally built by Robilliard Building & Design in 2015, the home was reimagined to meet the evolving needs of its owners while preserving its contemporary architectural character.

The scope of works encompassed a complete internal renovation tailored for accessible living: new bathrooms, widened corridors, step-free transitions, and a private elevator connecting the levels. The result is a home that accommodates every need with ease and elegance.

The updated interior embraces a refined contemporary aesthetic, combining rich timber textures with bold black finishes to create an atmosphere that is both sophisticated and warm. This project reflects our ability to deliver tailored building solutions that balance functionality, accessibility, and high-end design, creating a home that works beautifully at every stage of life.

Project Type
Renovation

Year
2023

Location
Noosa Heads

Building Designer
Gerard Smith Design

Joinery
Sunshine Coast Cabinet Makers

Photography
Alyne Media
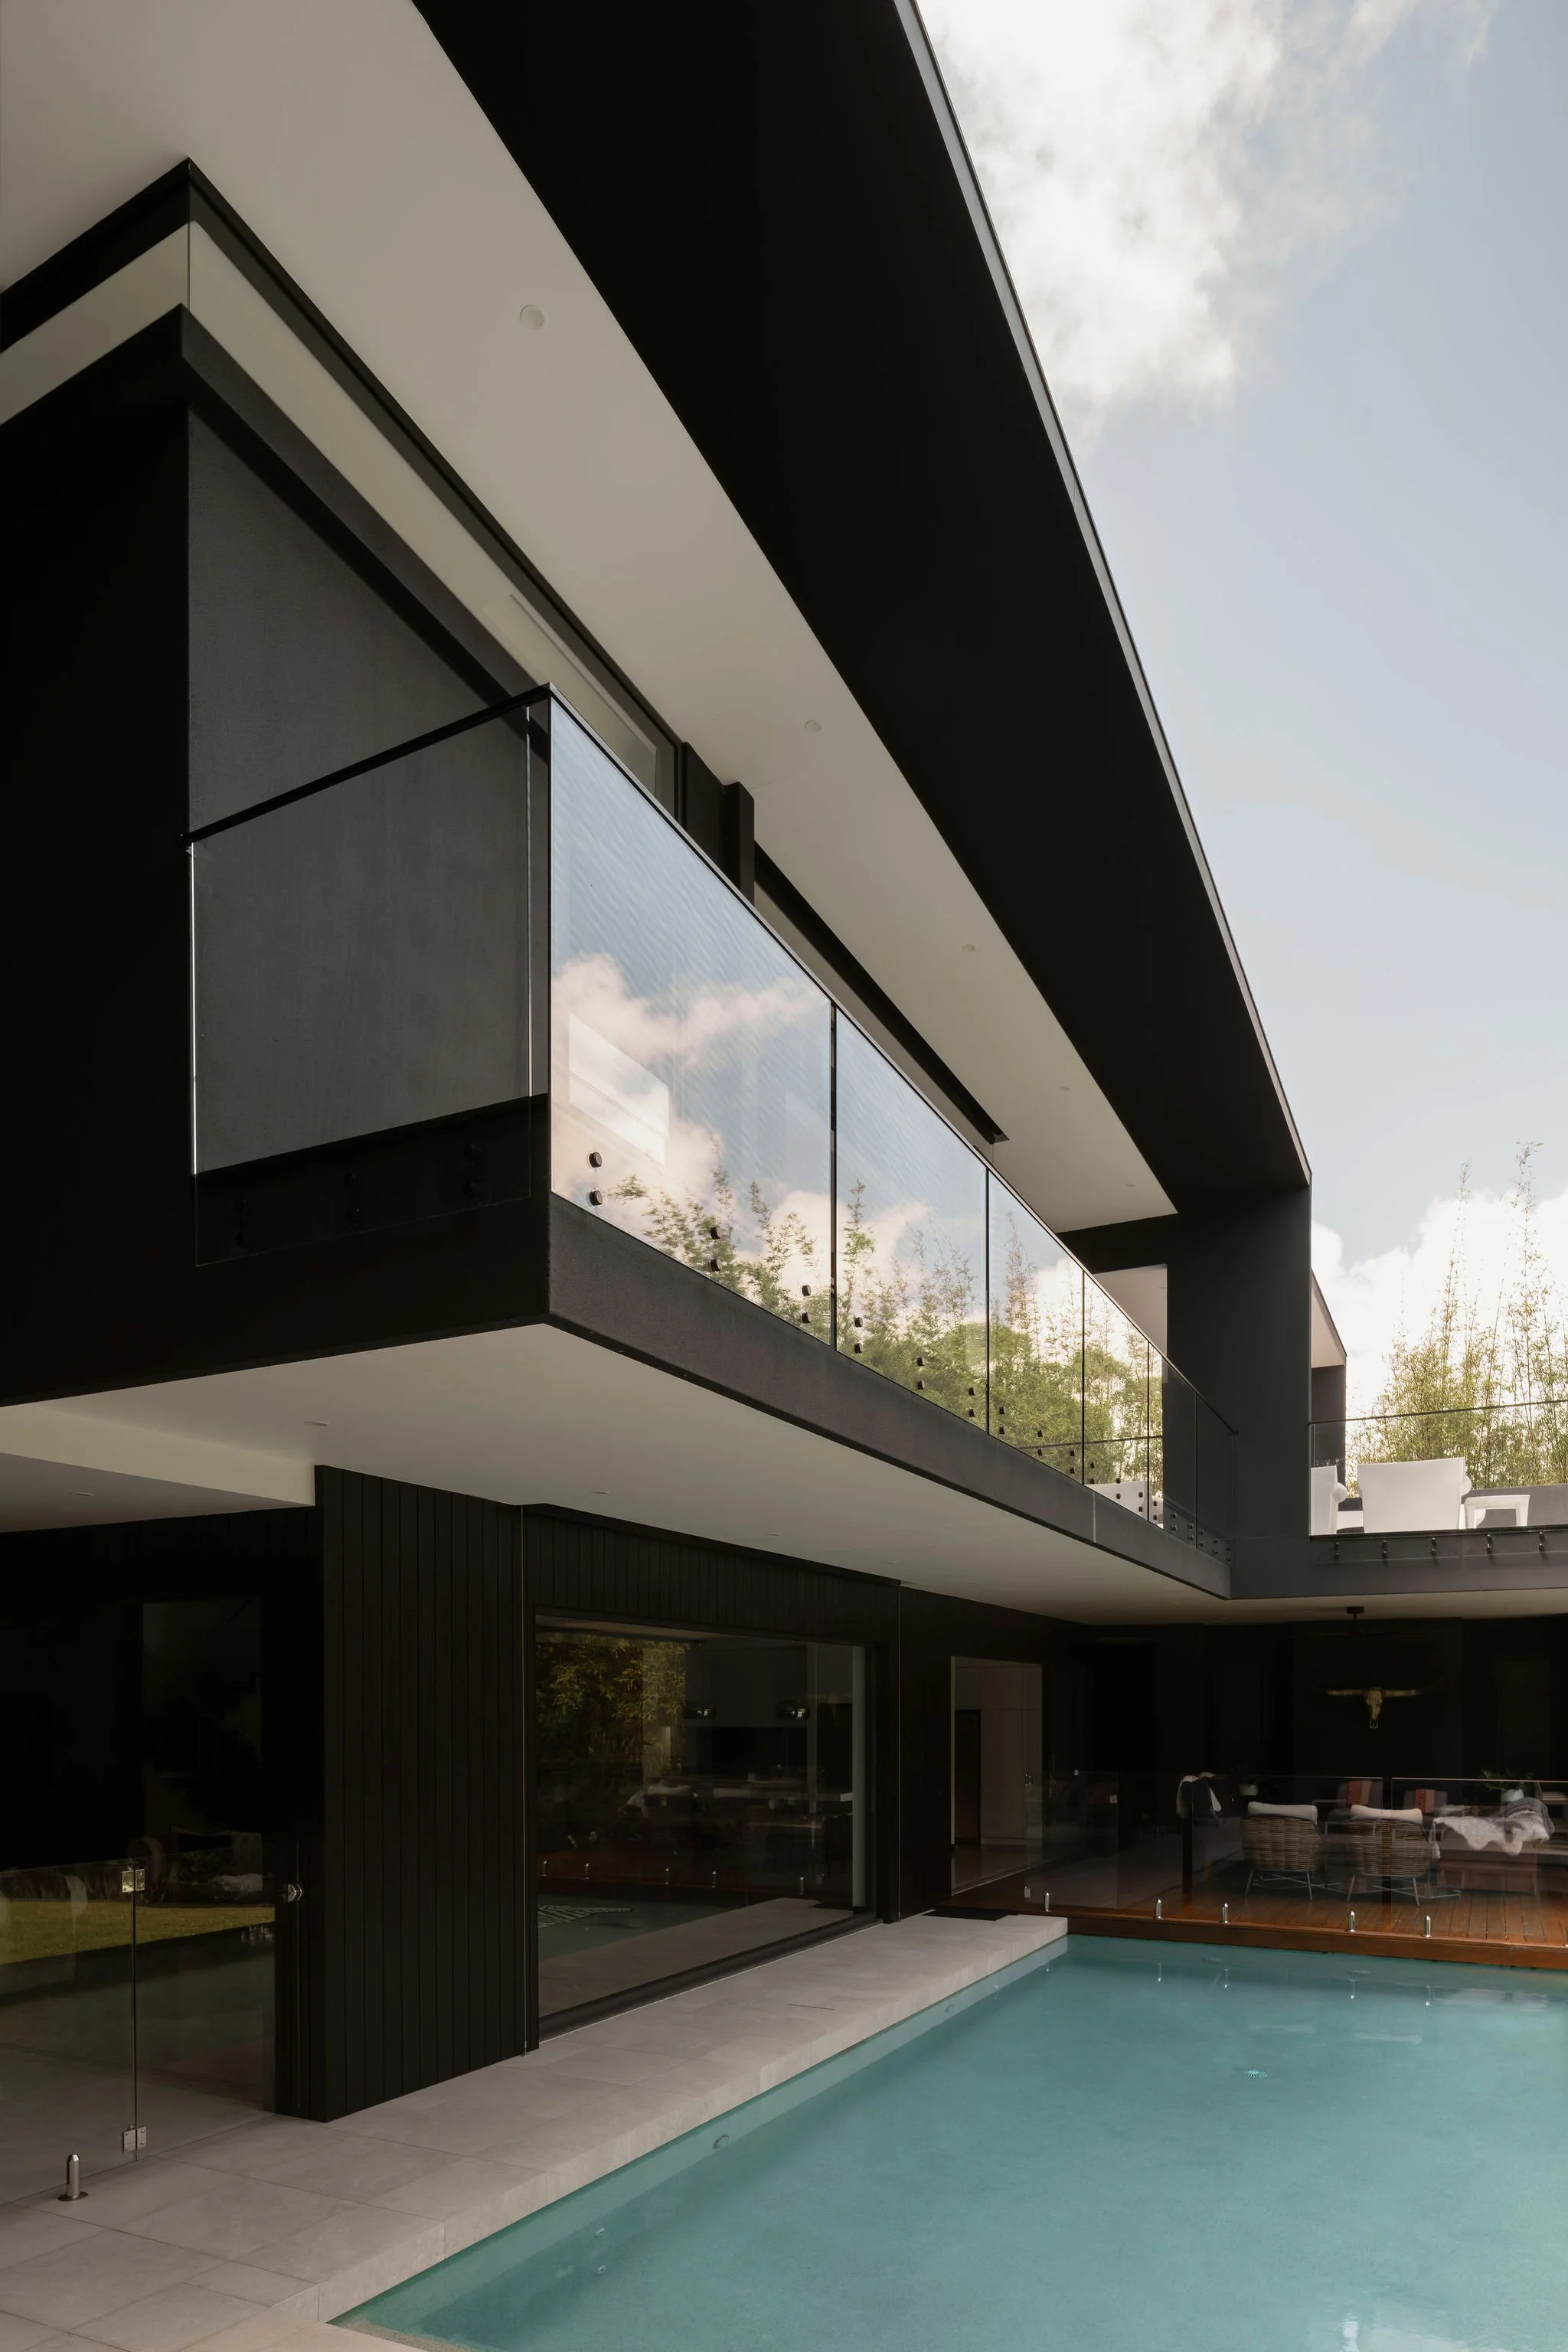
Grosvenor, black two-storey rear elevation with a glass balcony above the pool
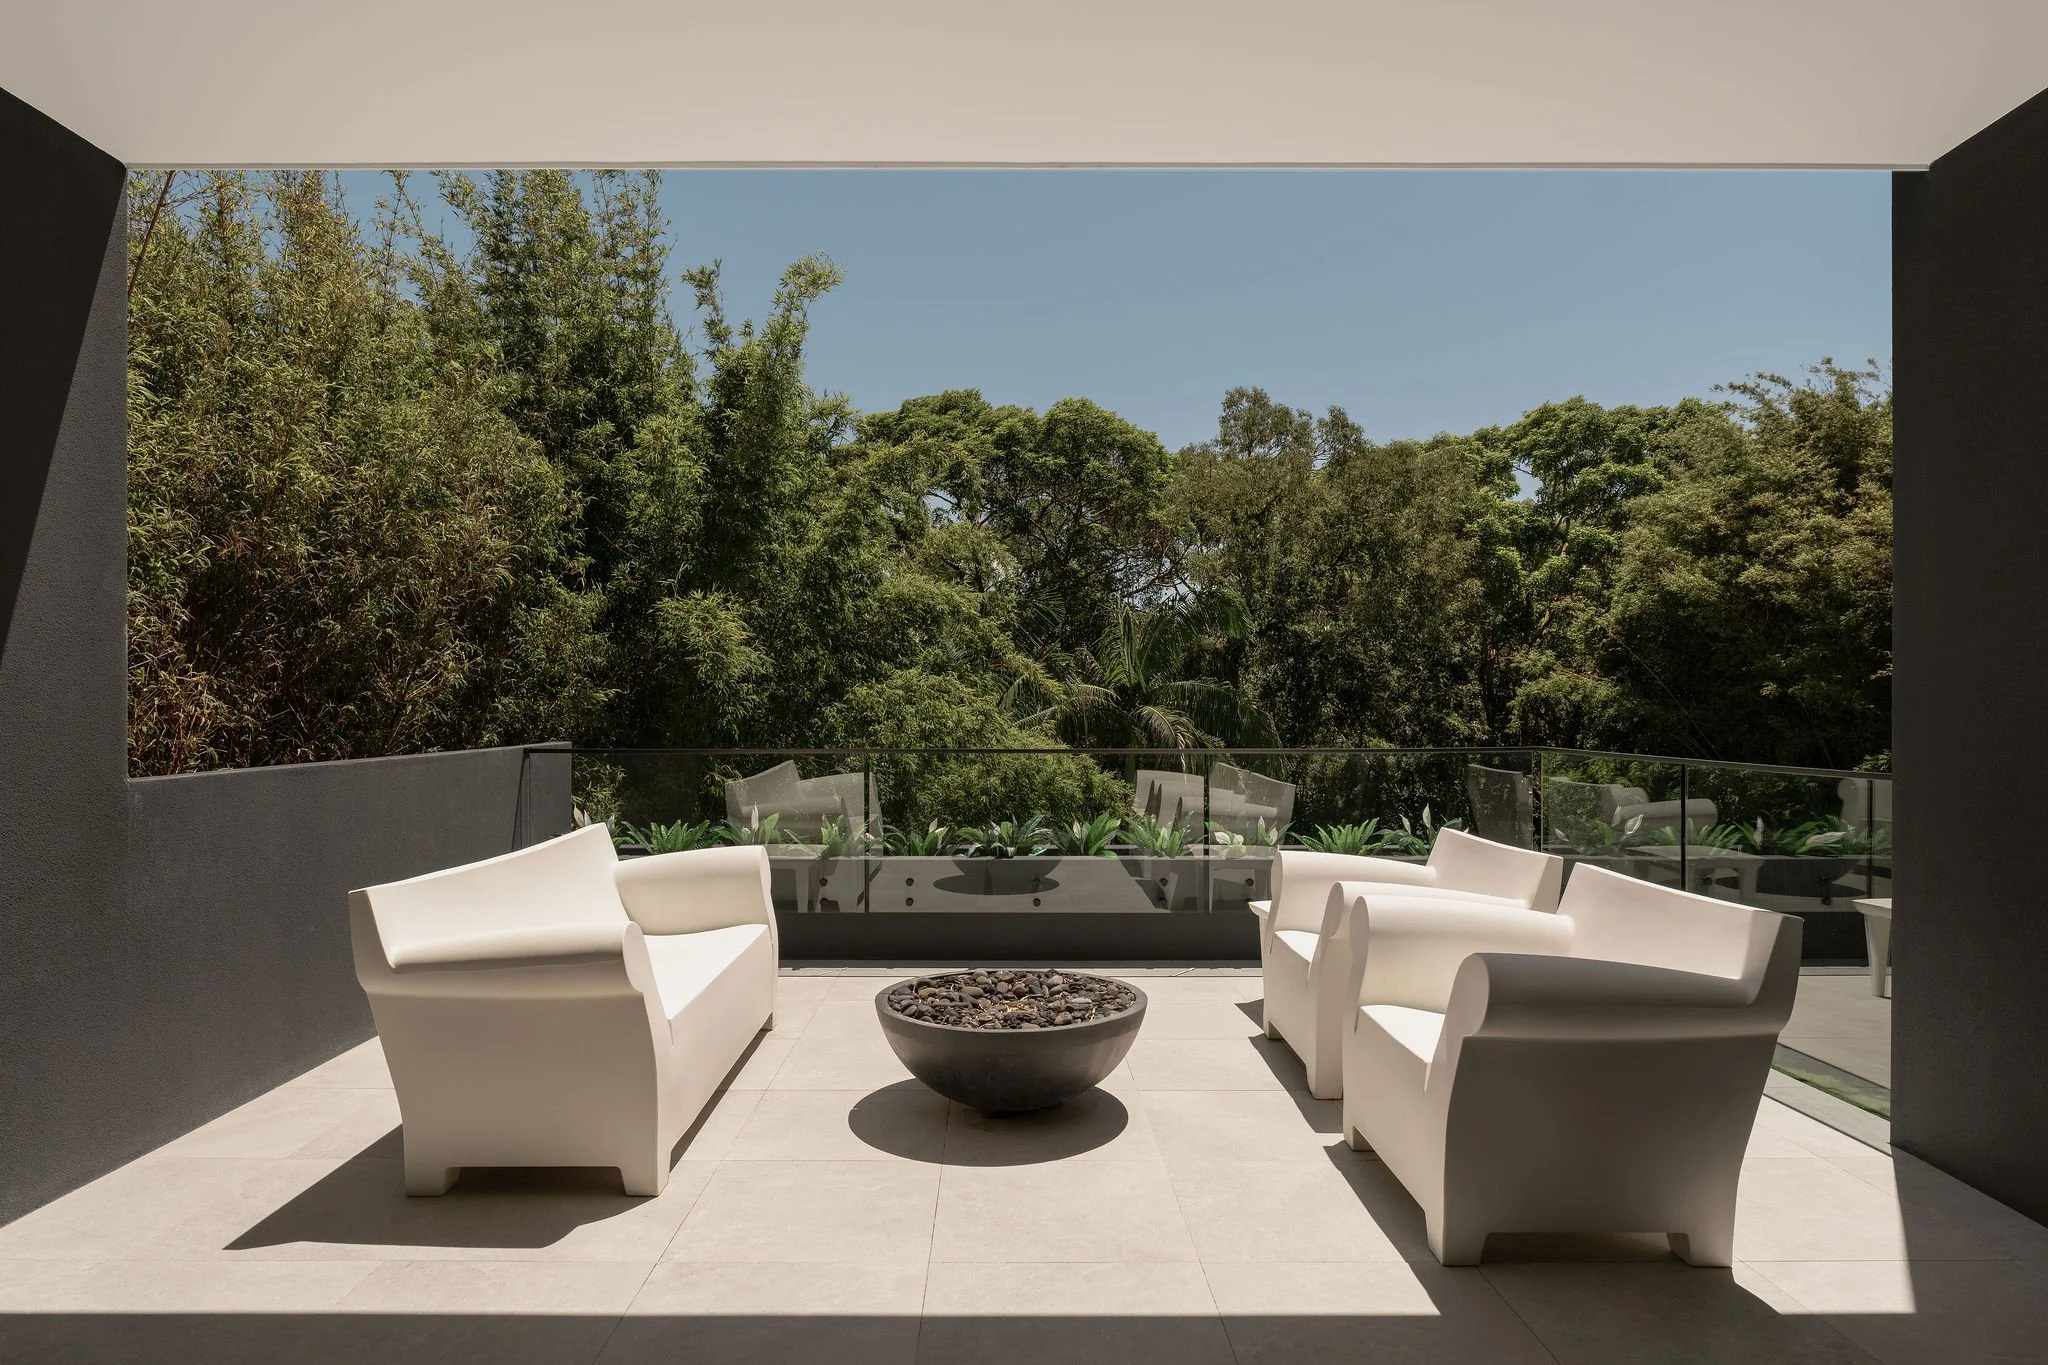
Grosvenor, upstairs terrace with a fire bowl and white lounges above the tree canopy
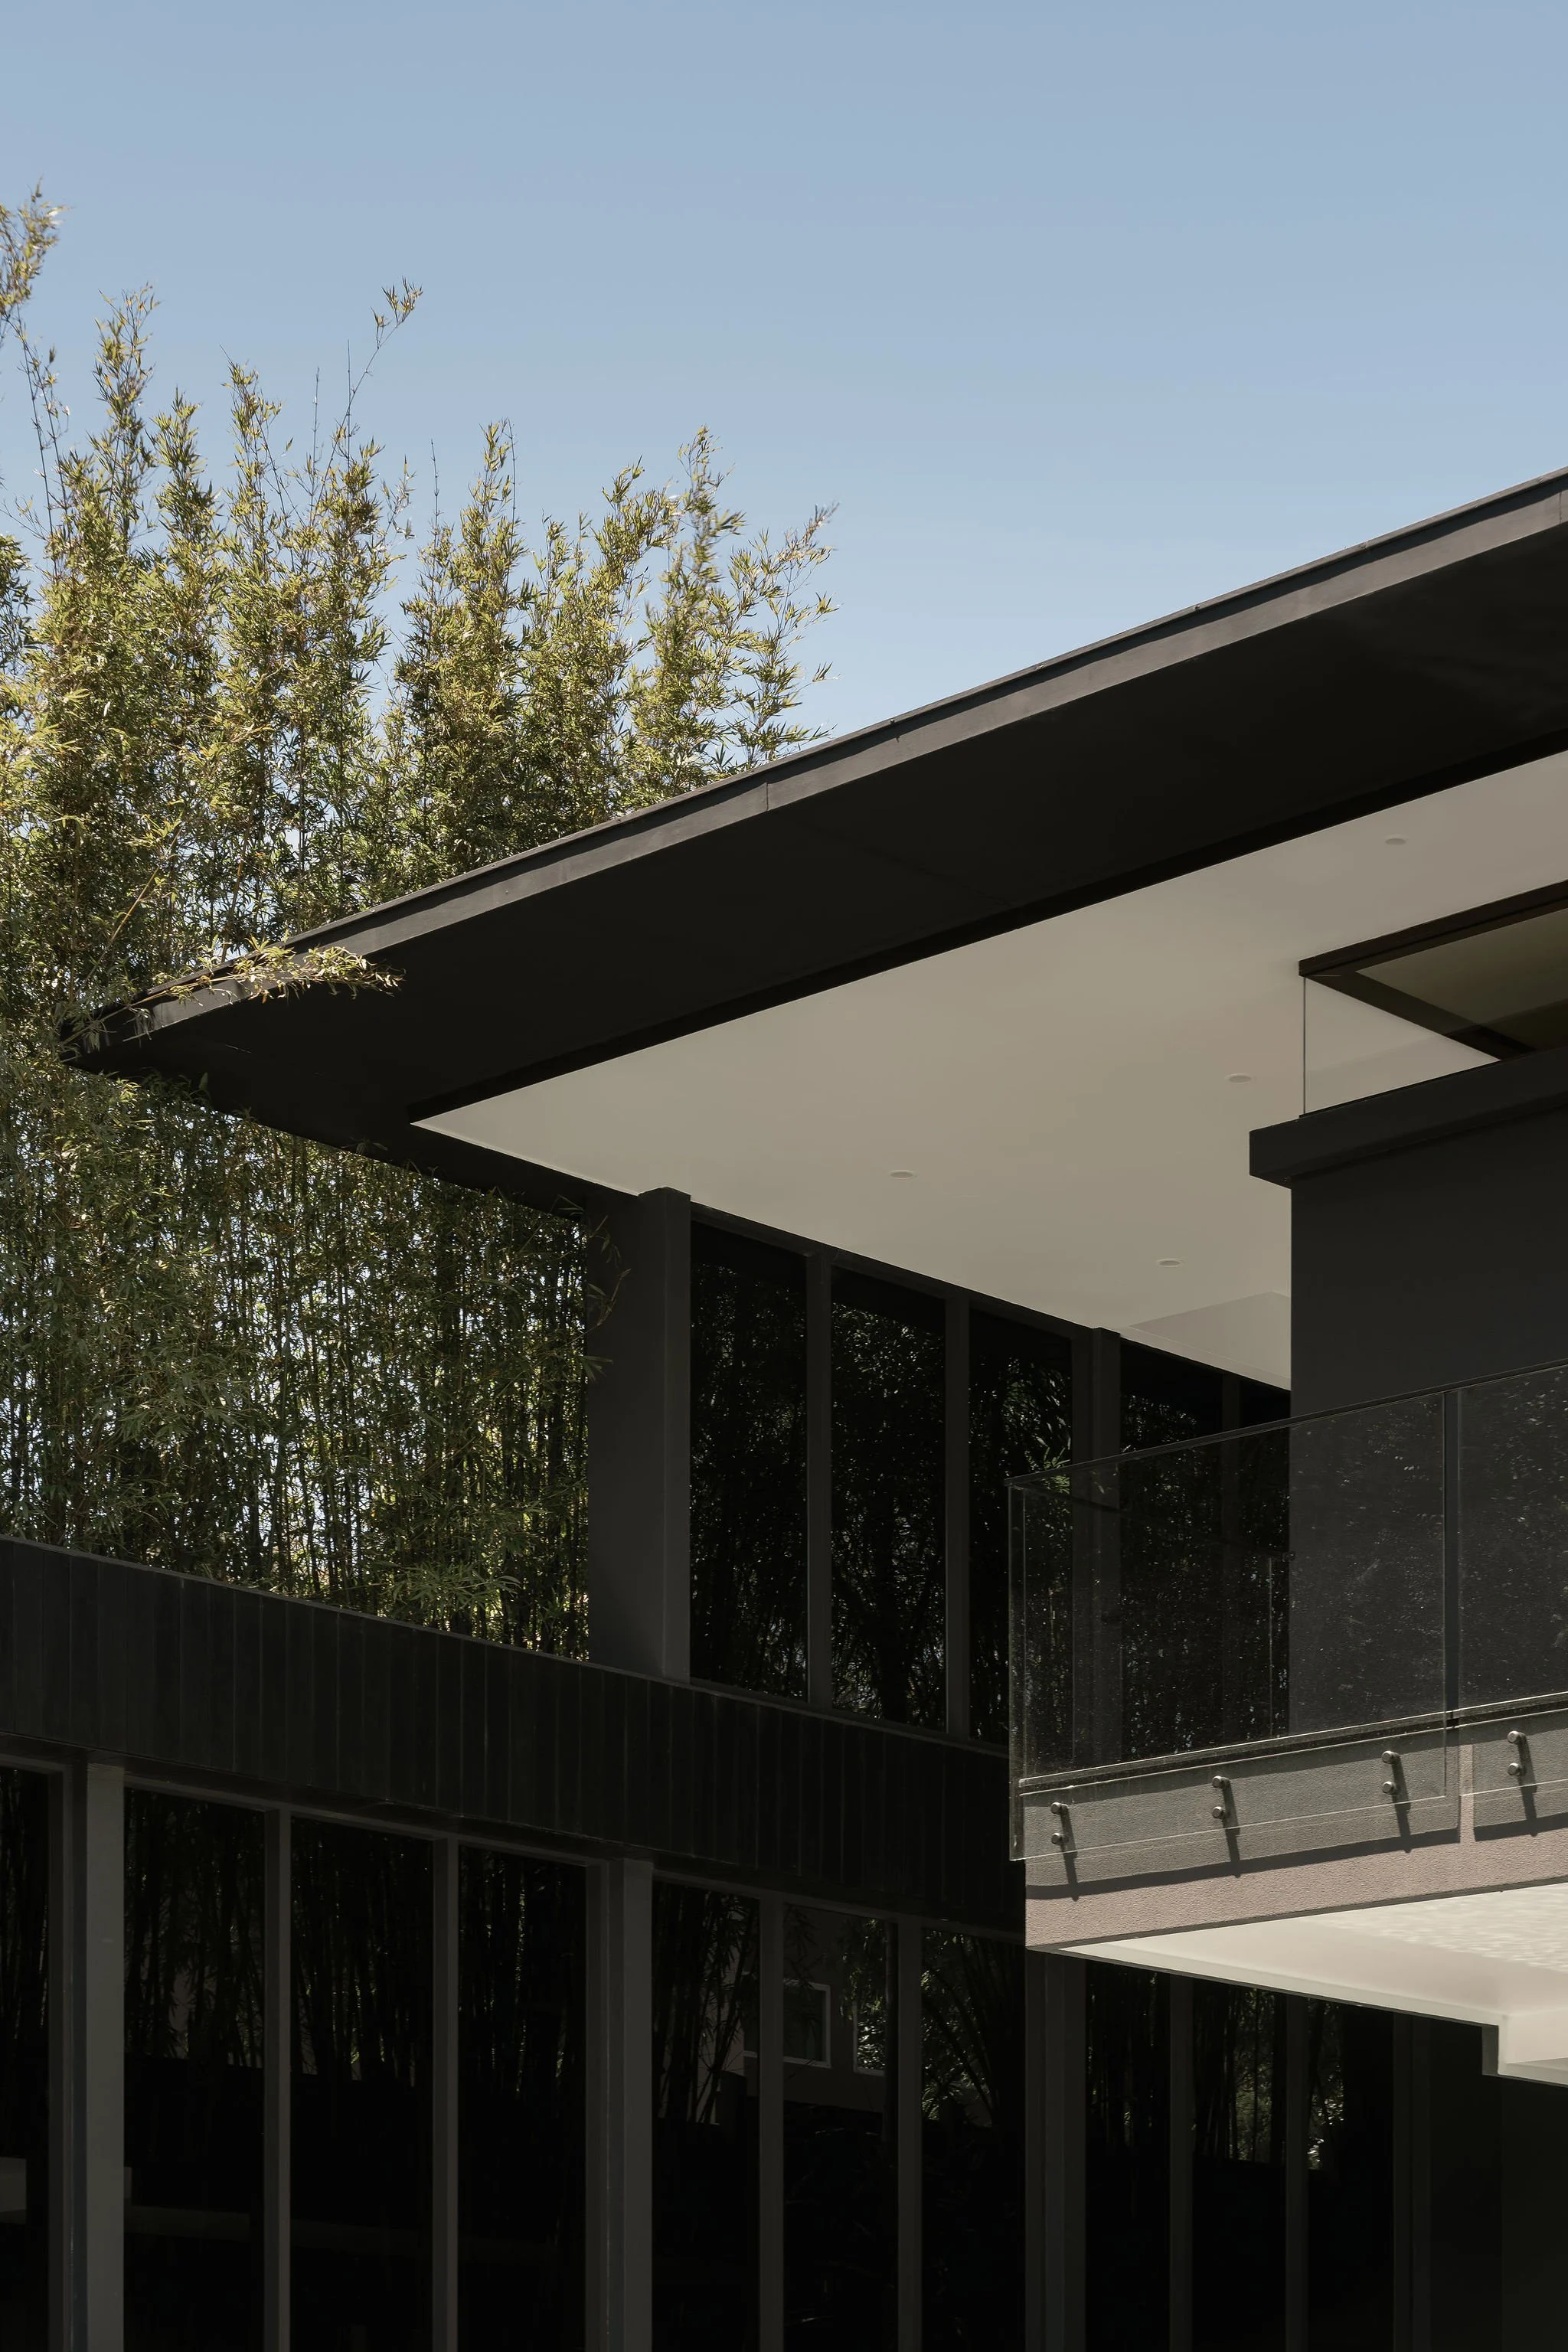
Grosvenor, roofline detail with deep eaves, white soffits and glass balustrade
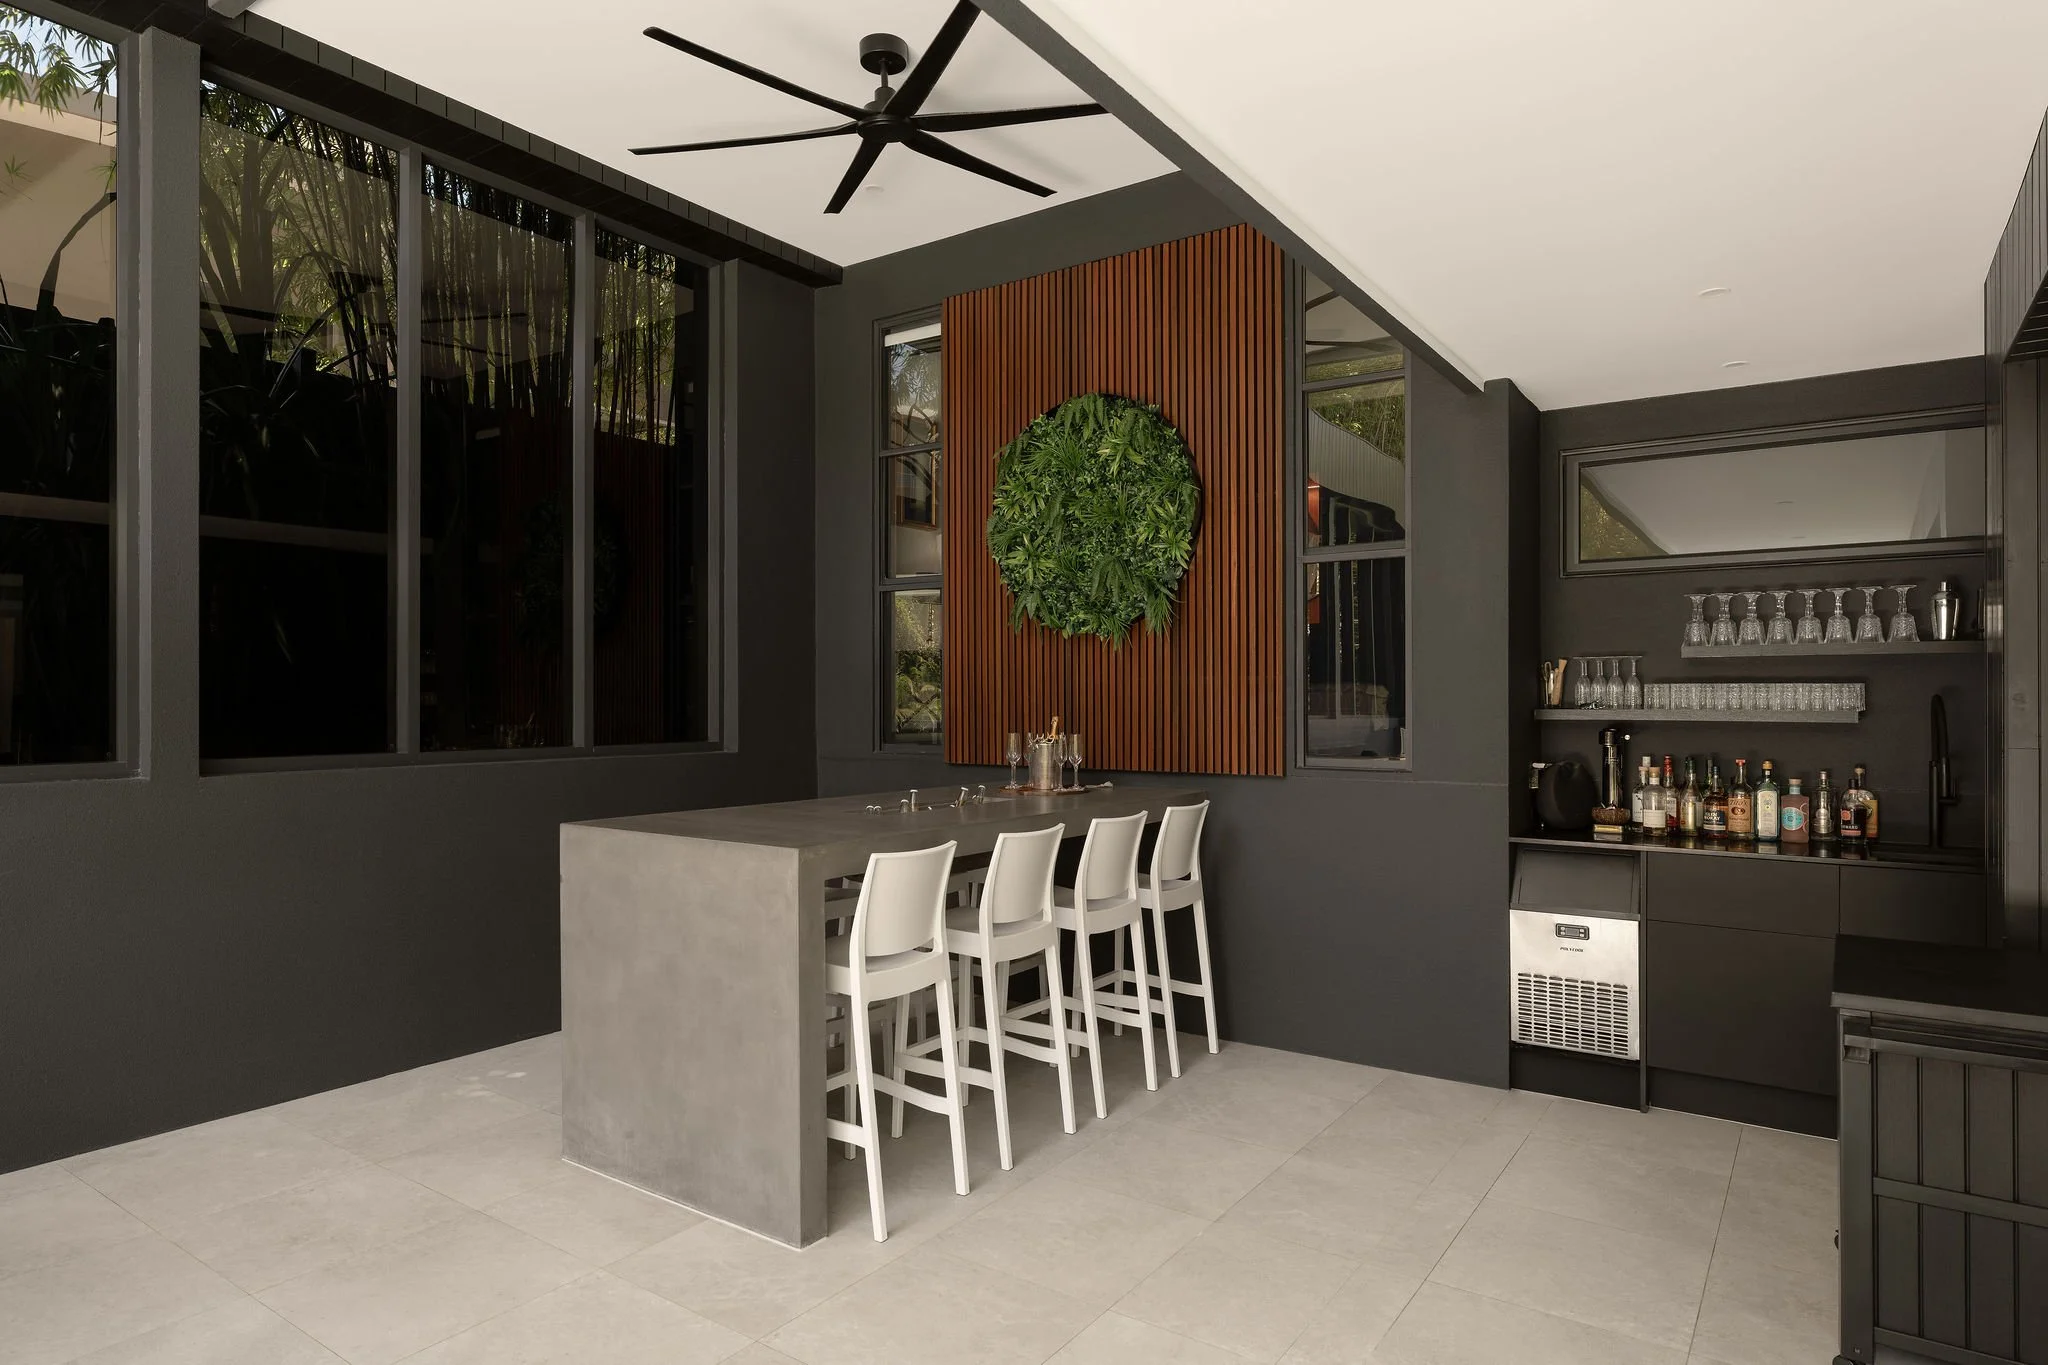
Grosvenor, covered outdoor bar with a concrete island, ice machine and timber slat feature
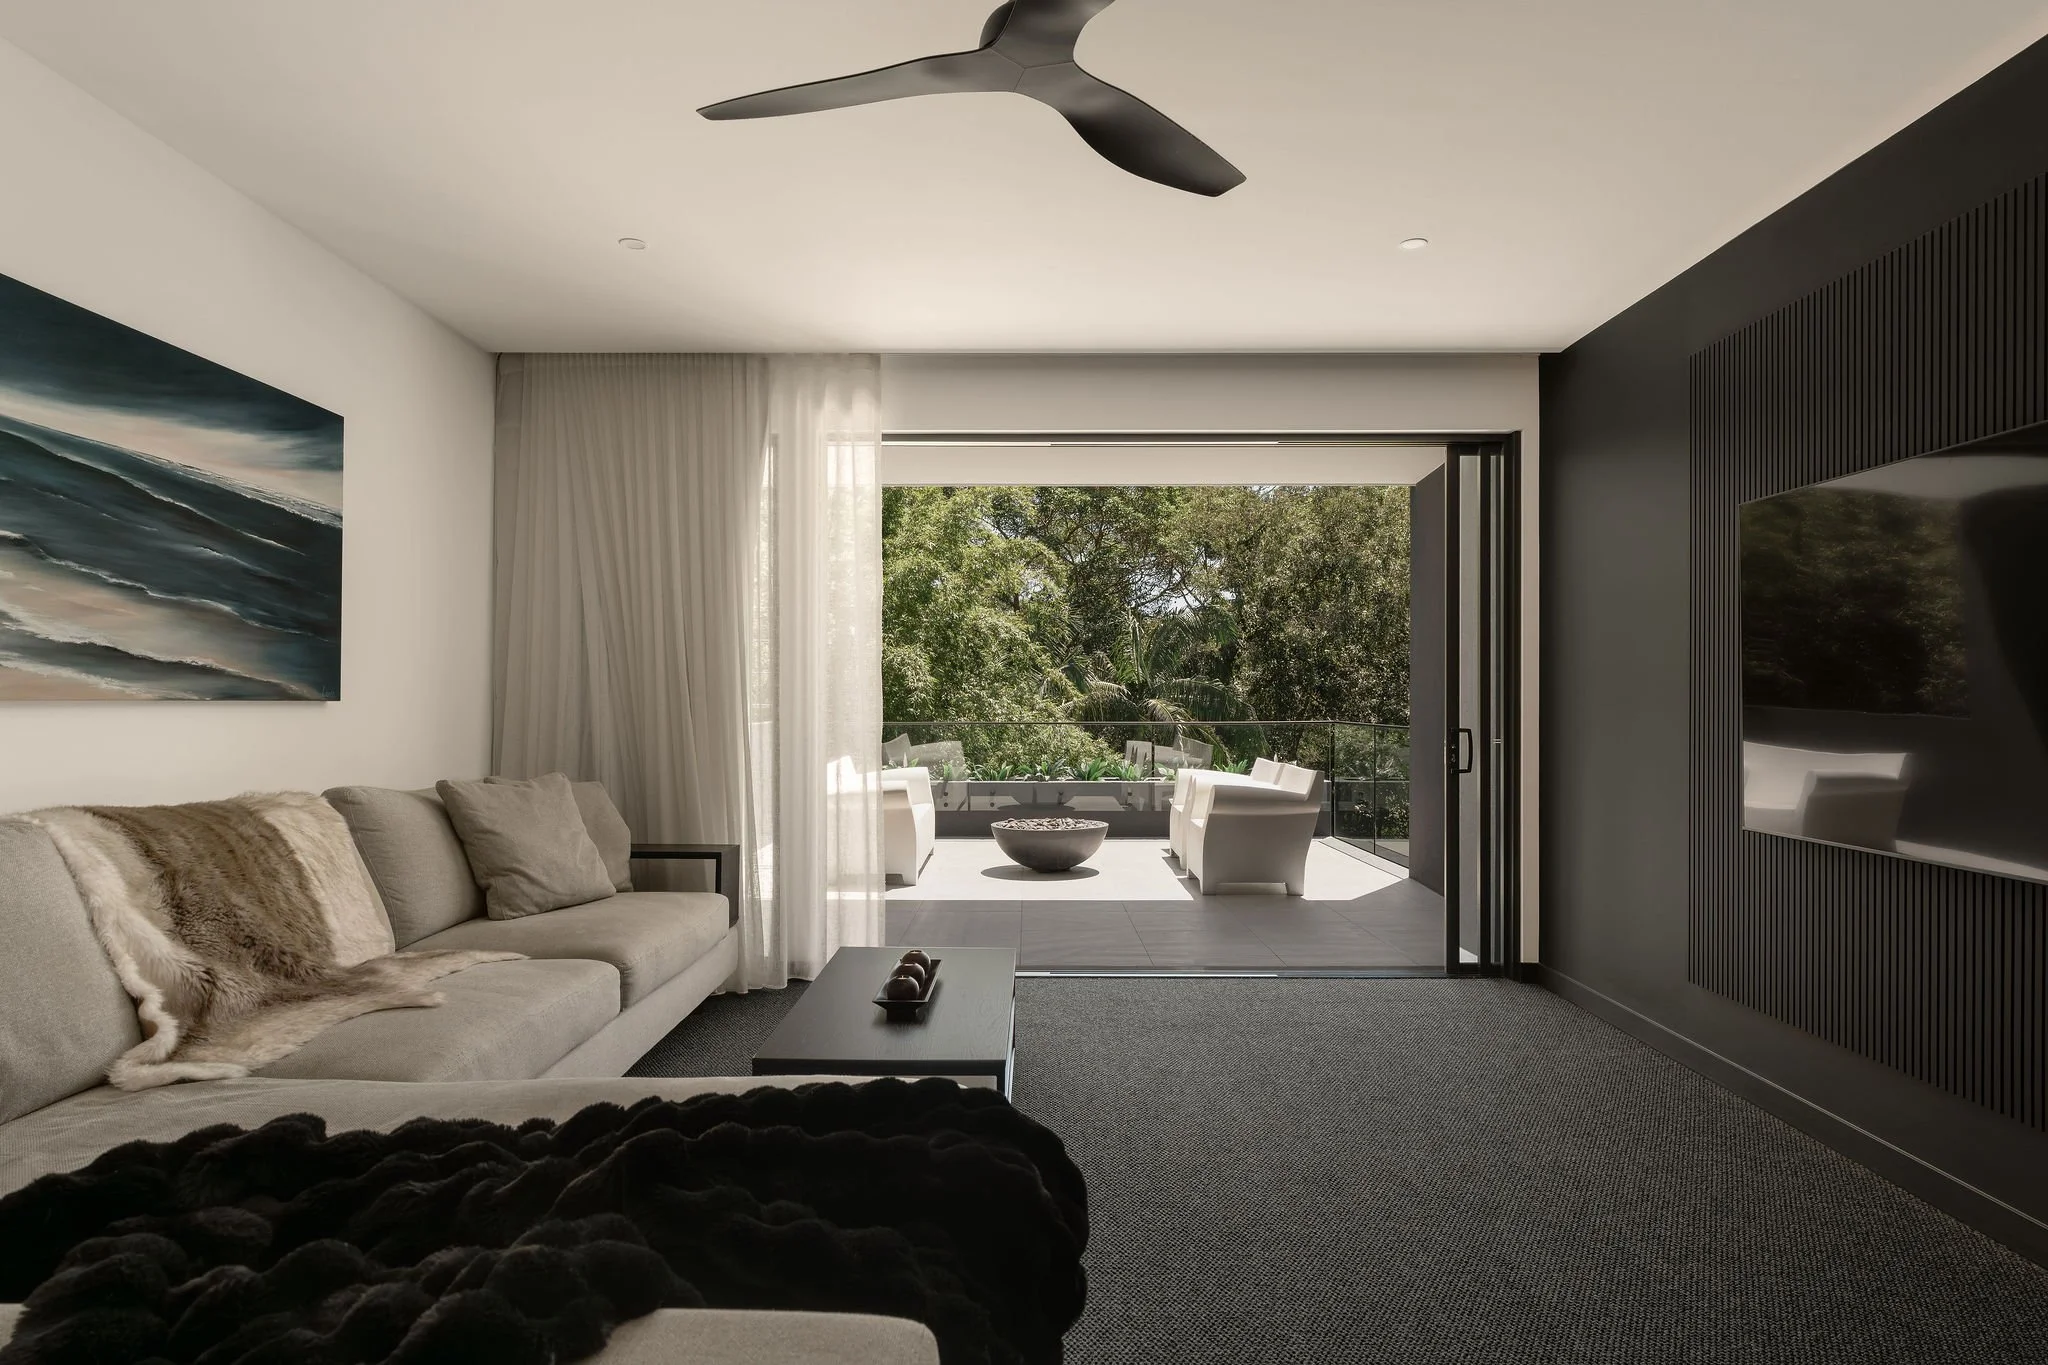
Grosvenor, upstairs retreat opening through wide sliders to a treetop terrace
Previous
Previous

BOONBURRH

Next
Next

TROPICANA