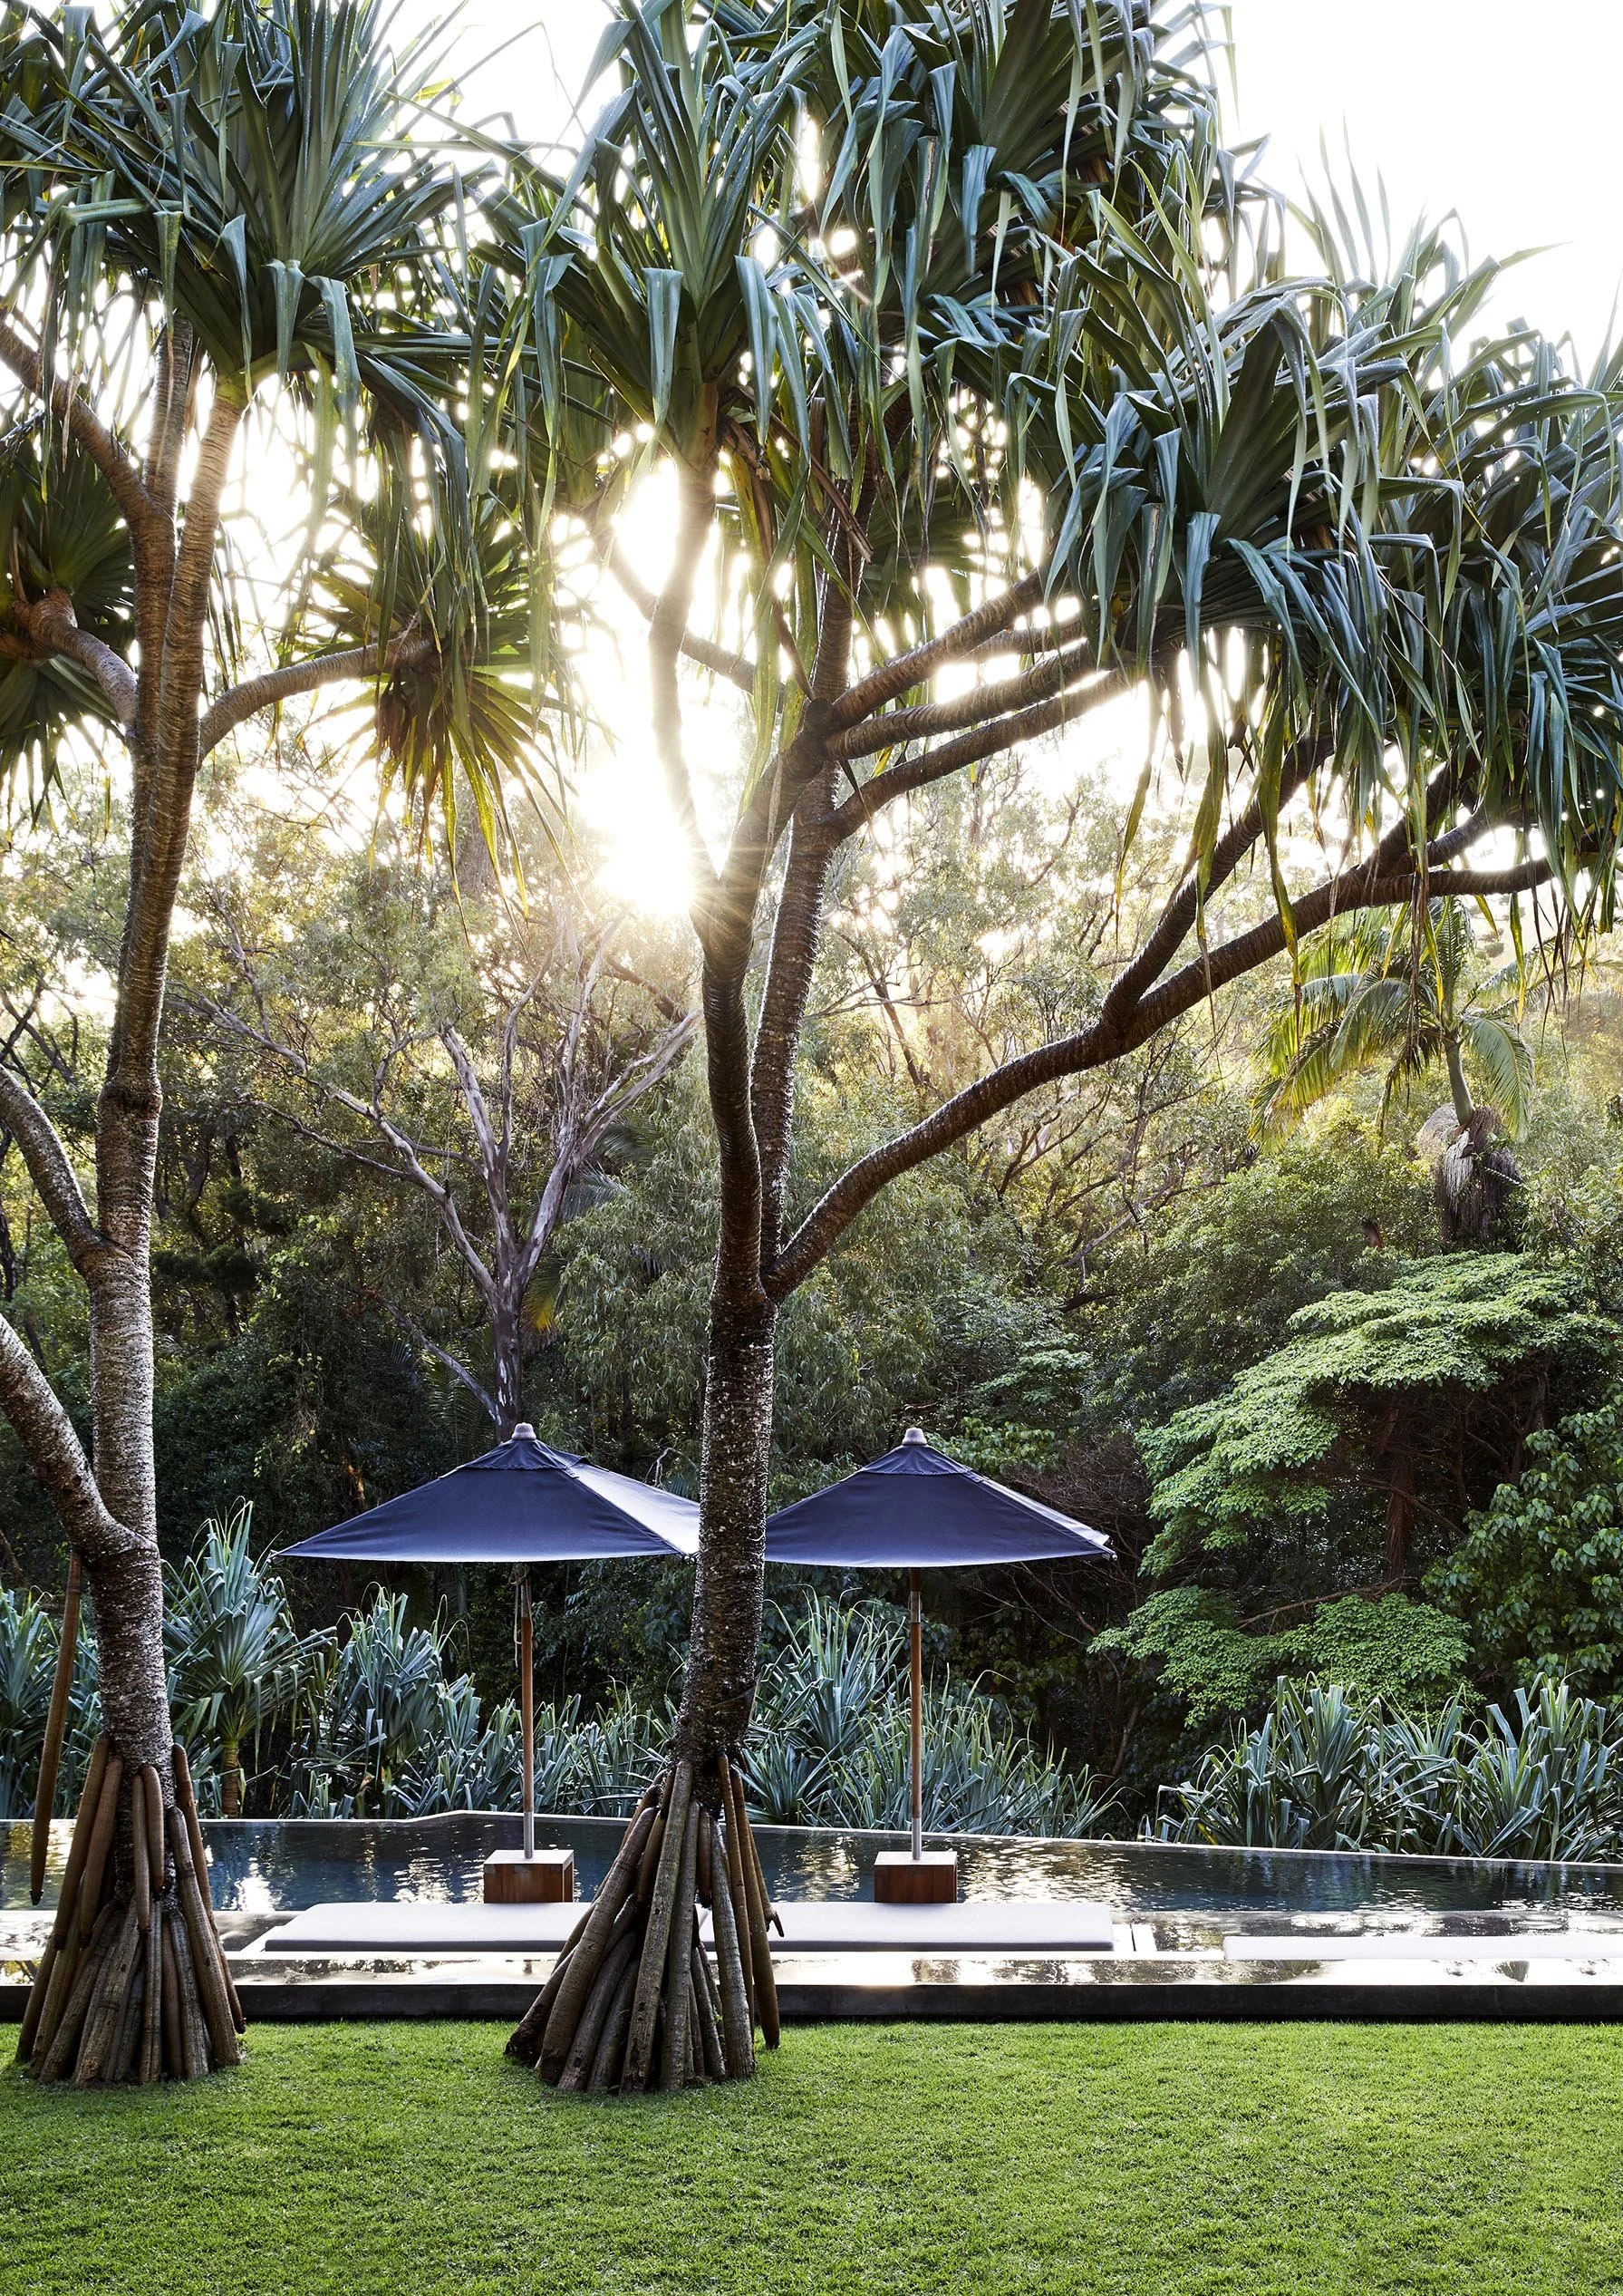
Boonburrh, infinity pool with navy umbrellas beneath pandanus trees
Boonburrh, black timber pavilions around a courtyard lawn in Noosa Heads, with sunken outdoor lounge and fire pit
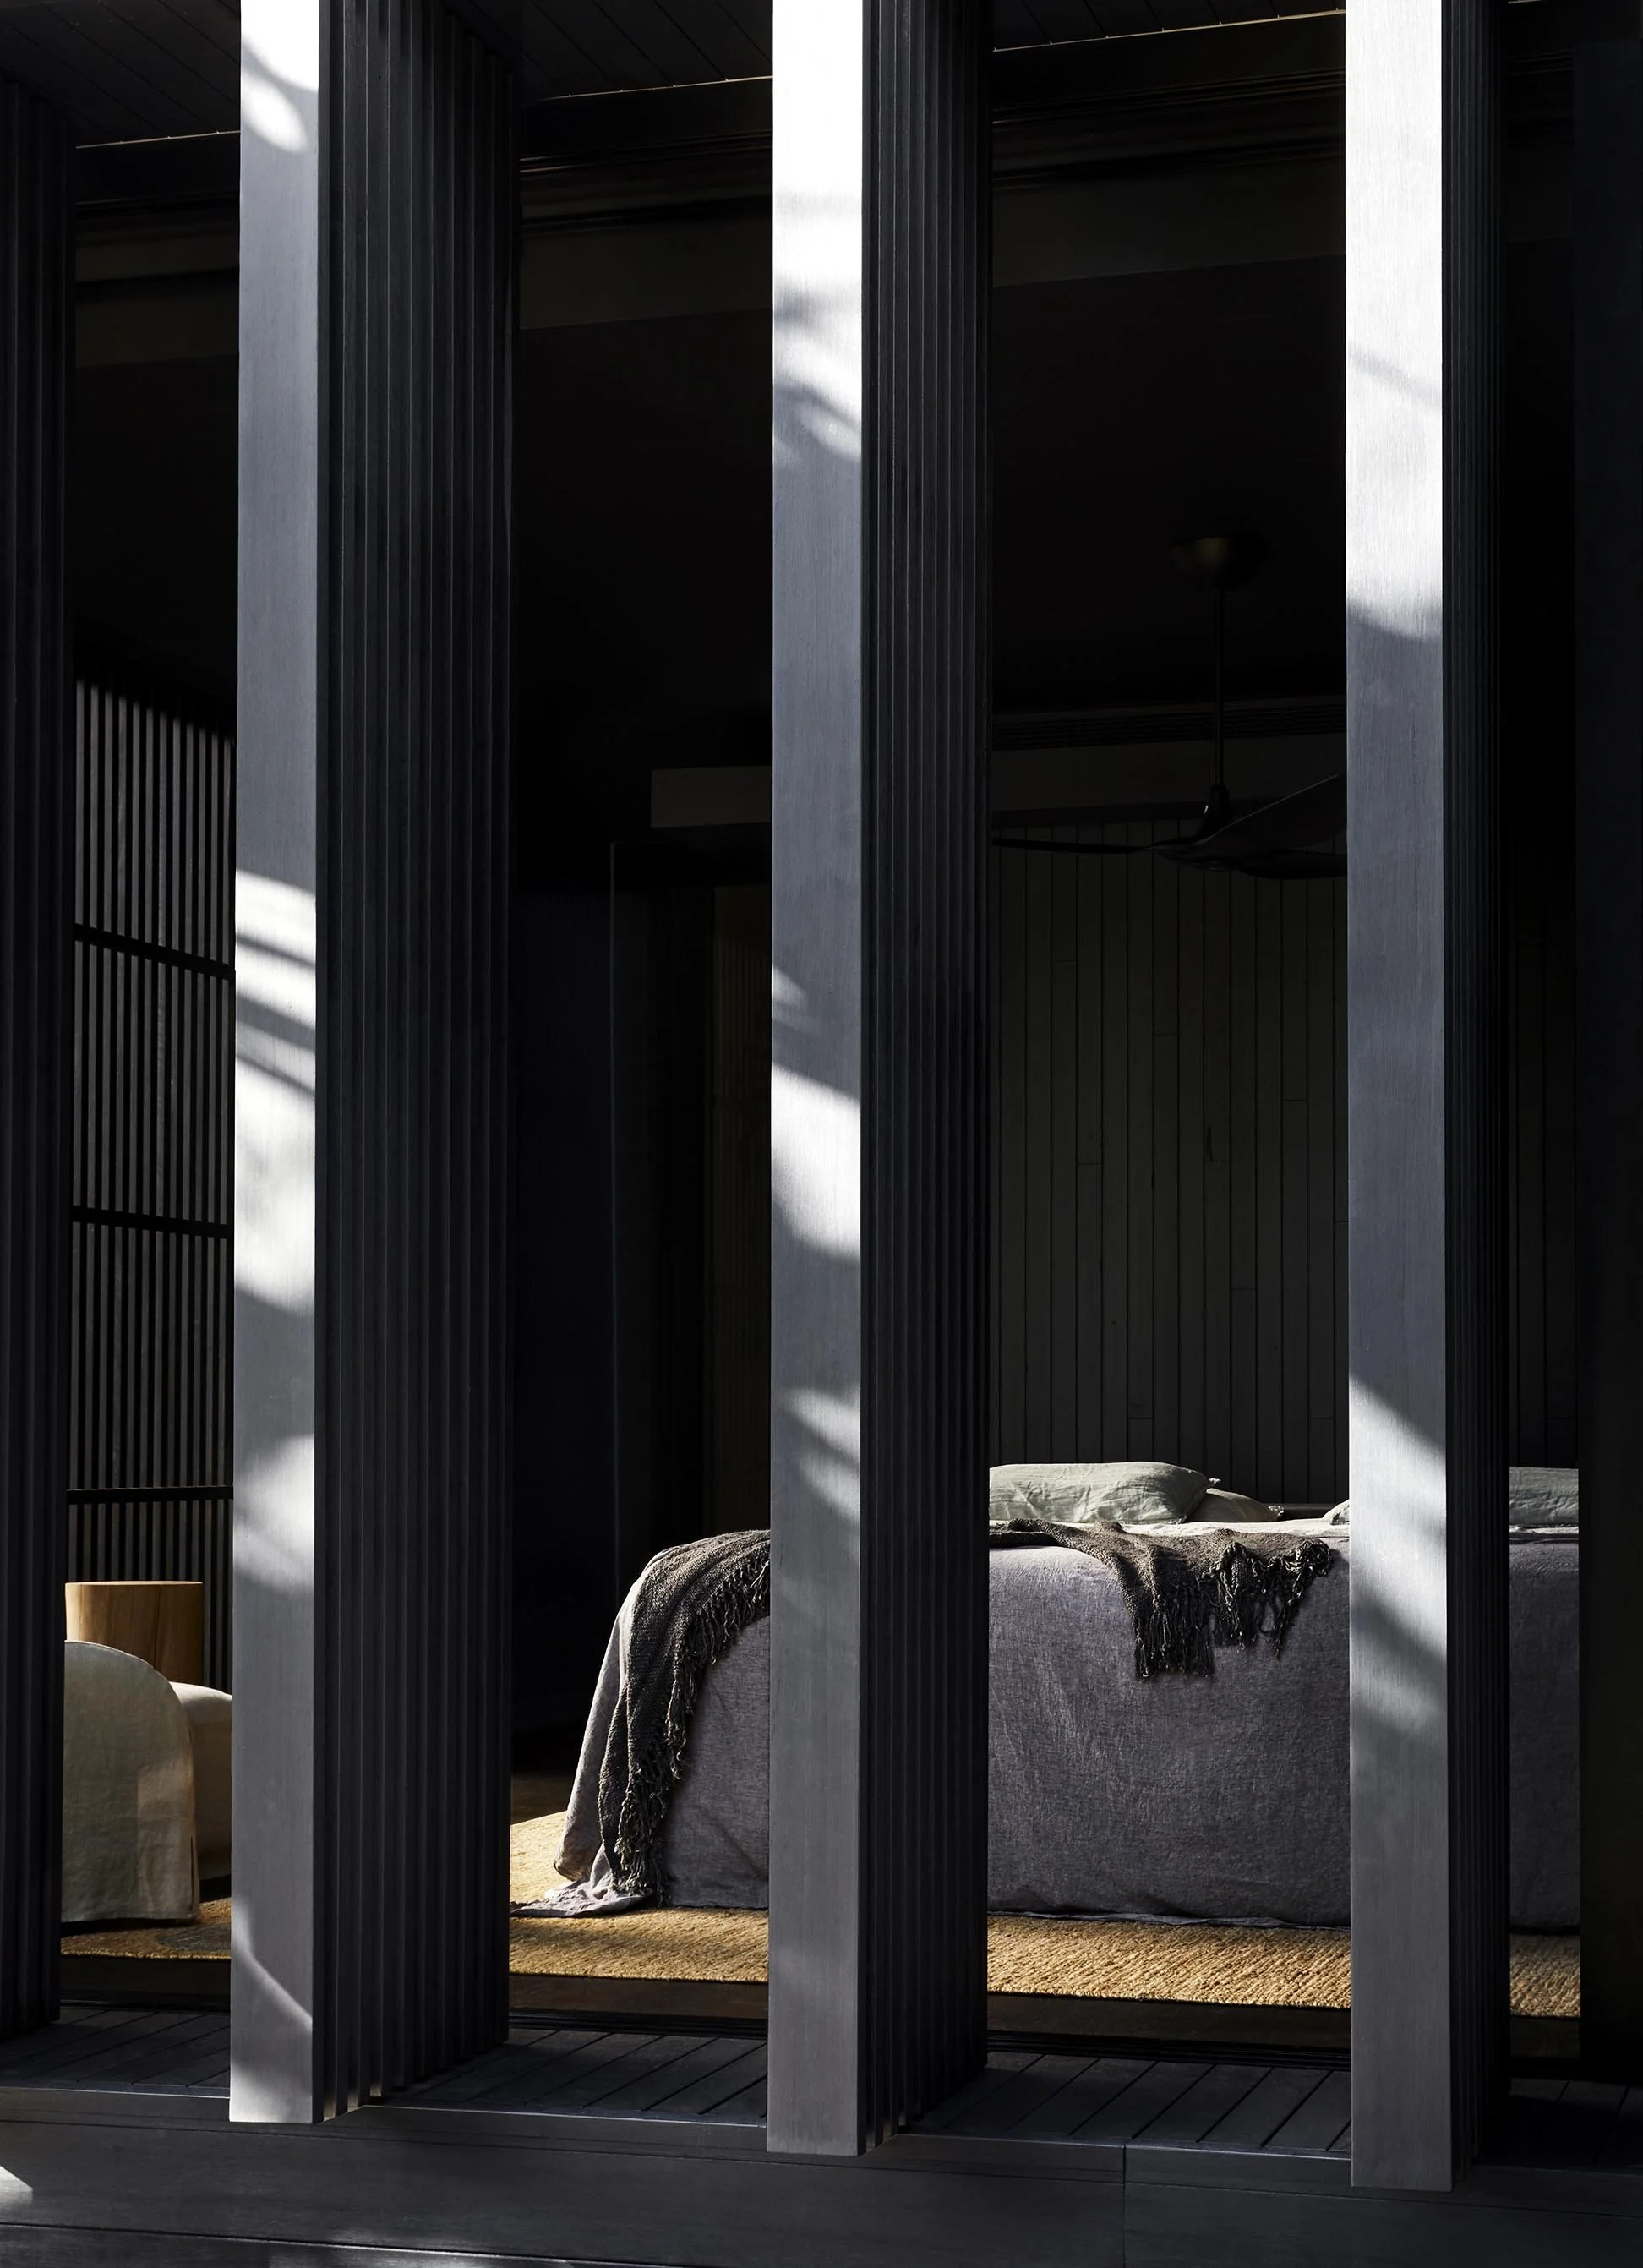
Boonburrh, bedroom in grey linen seen through black timber battens
Boonburrh, bed detail in charcoal linen with handmade ceramics on a black panelled wall
Boonburrh, black study nook behind a floor to ceiling timber batten screen
Boonburrh, black panelled home office with a built in desk, and a kelpie keeping watch
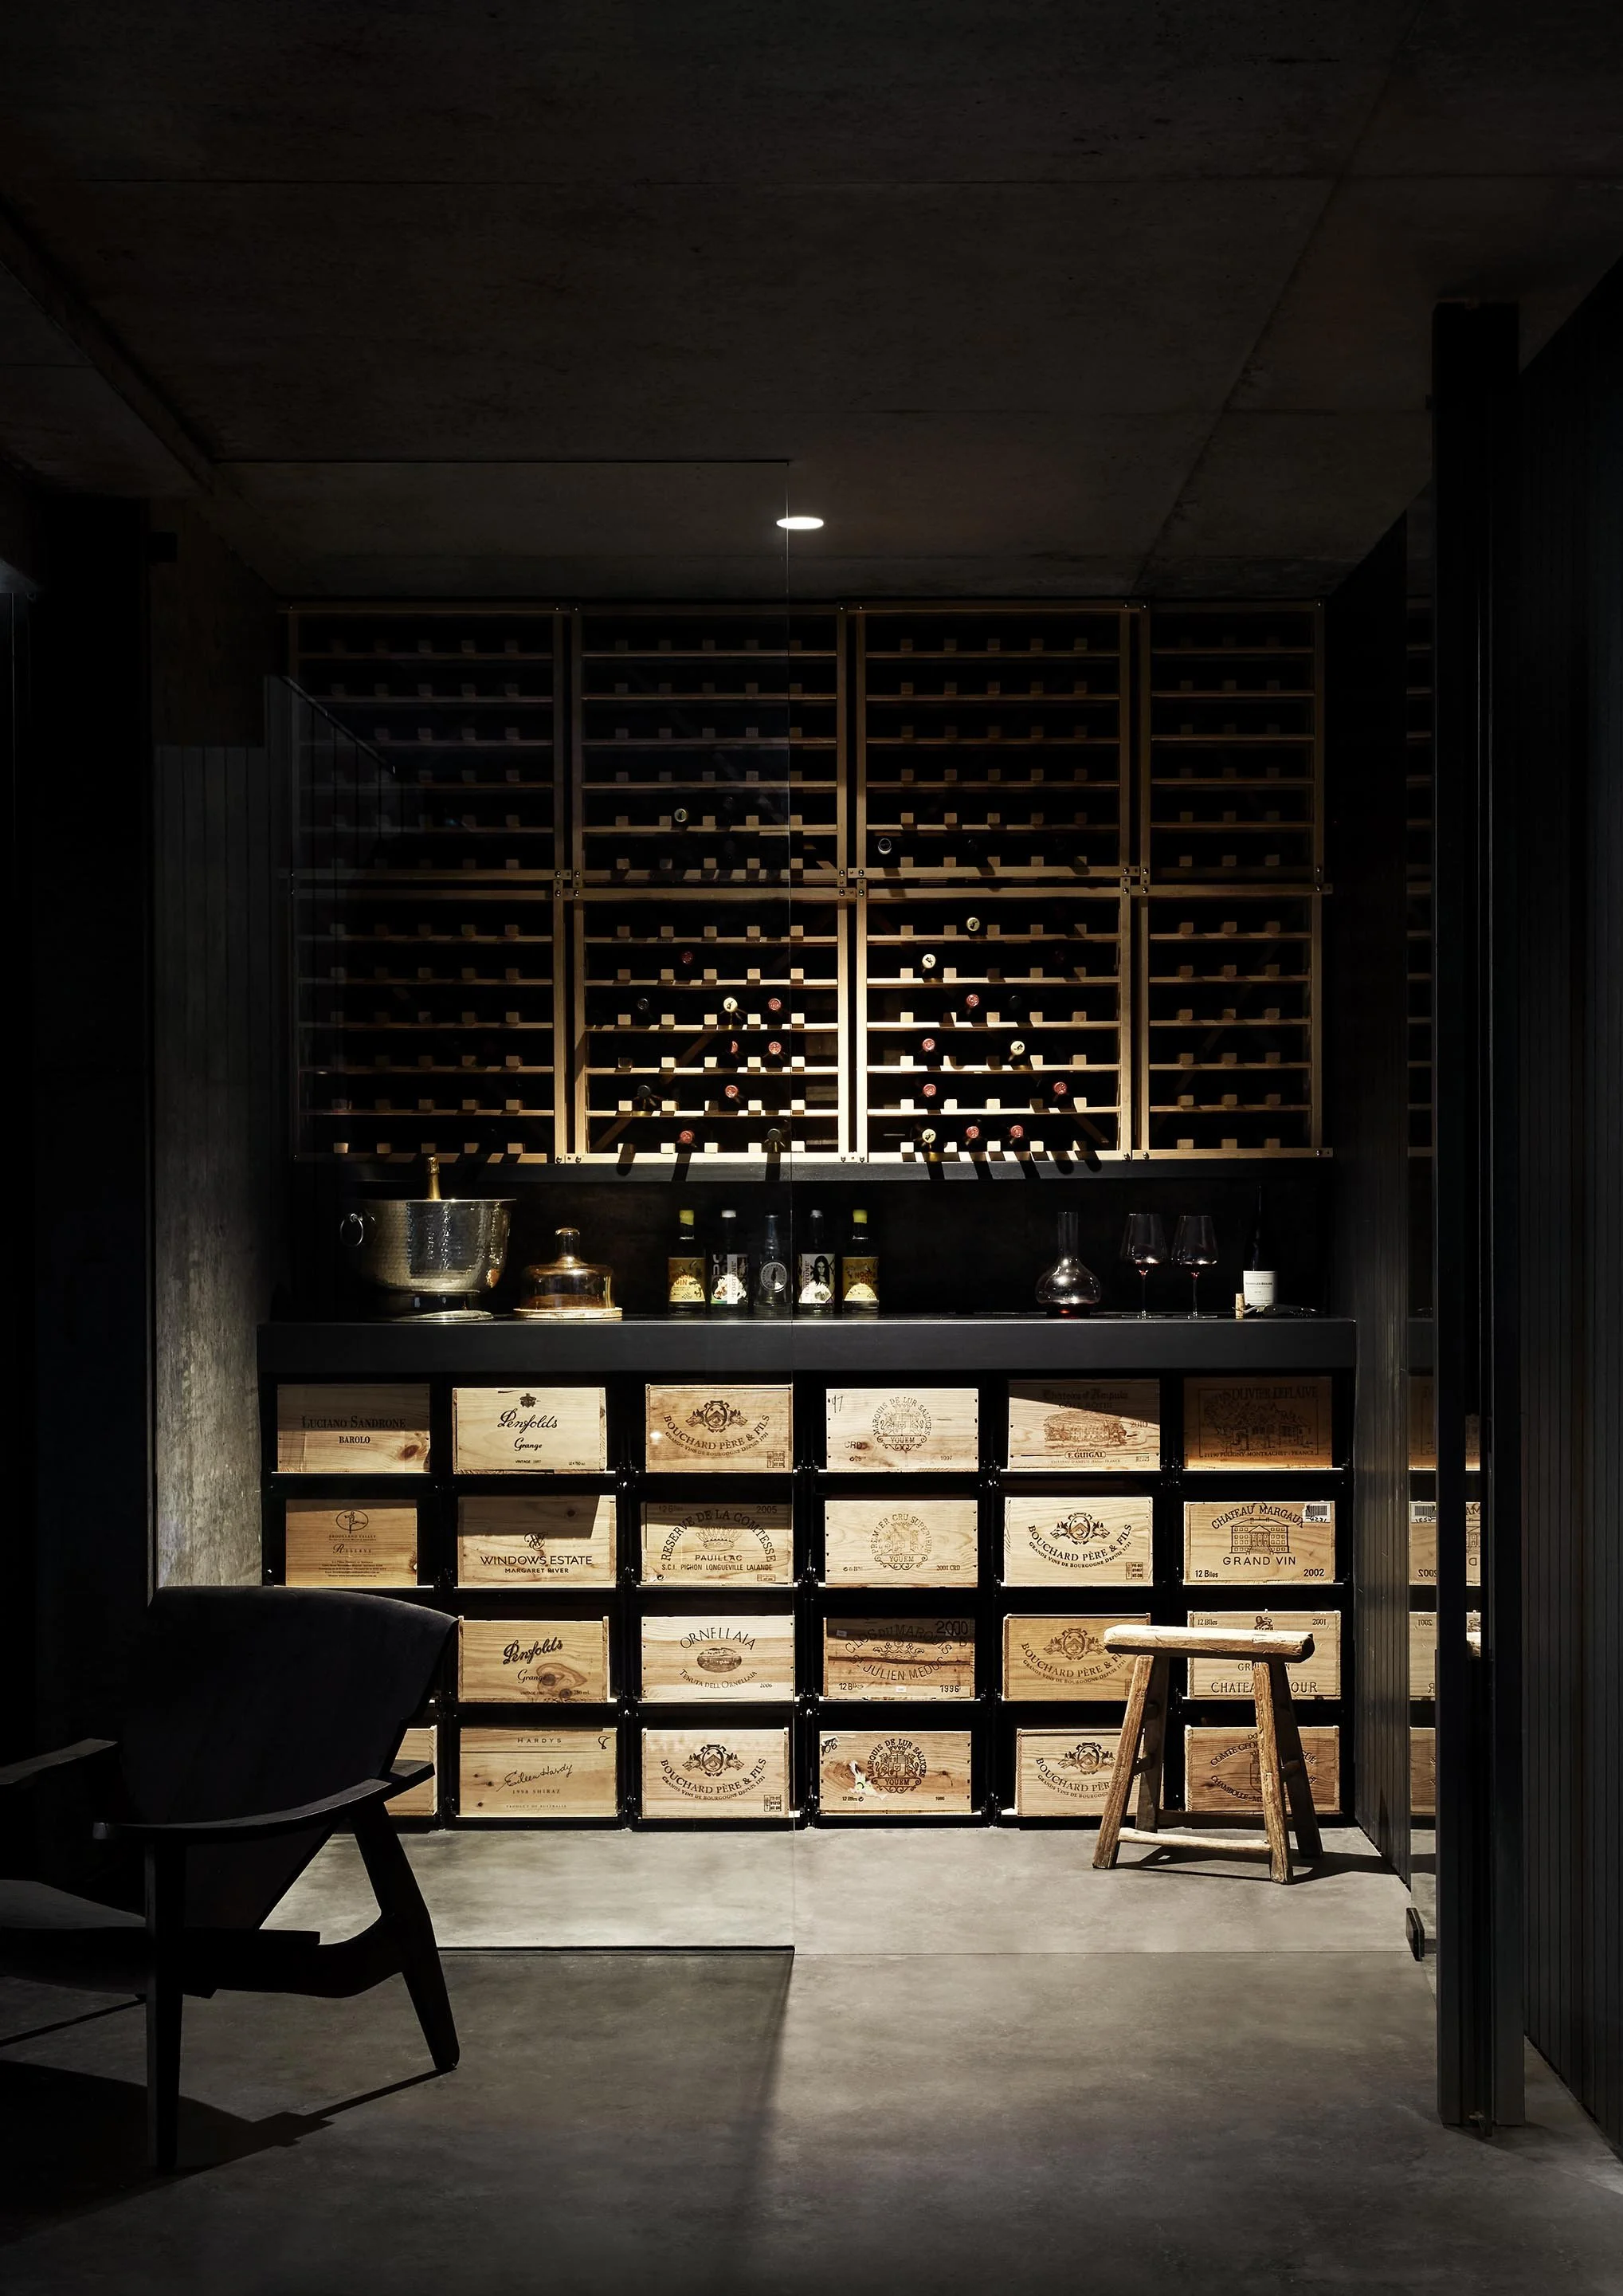
Boonburrh, wine cellar with timber racking and labelled wine crates behind glass
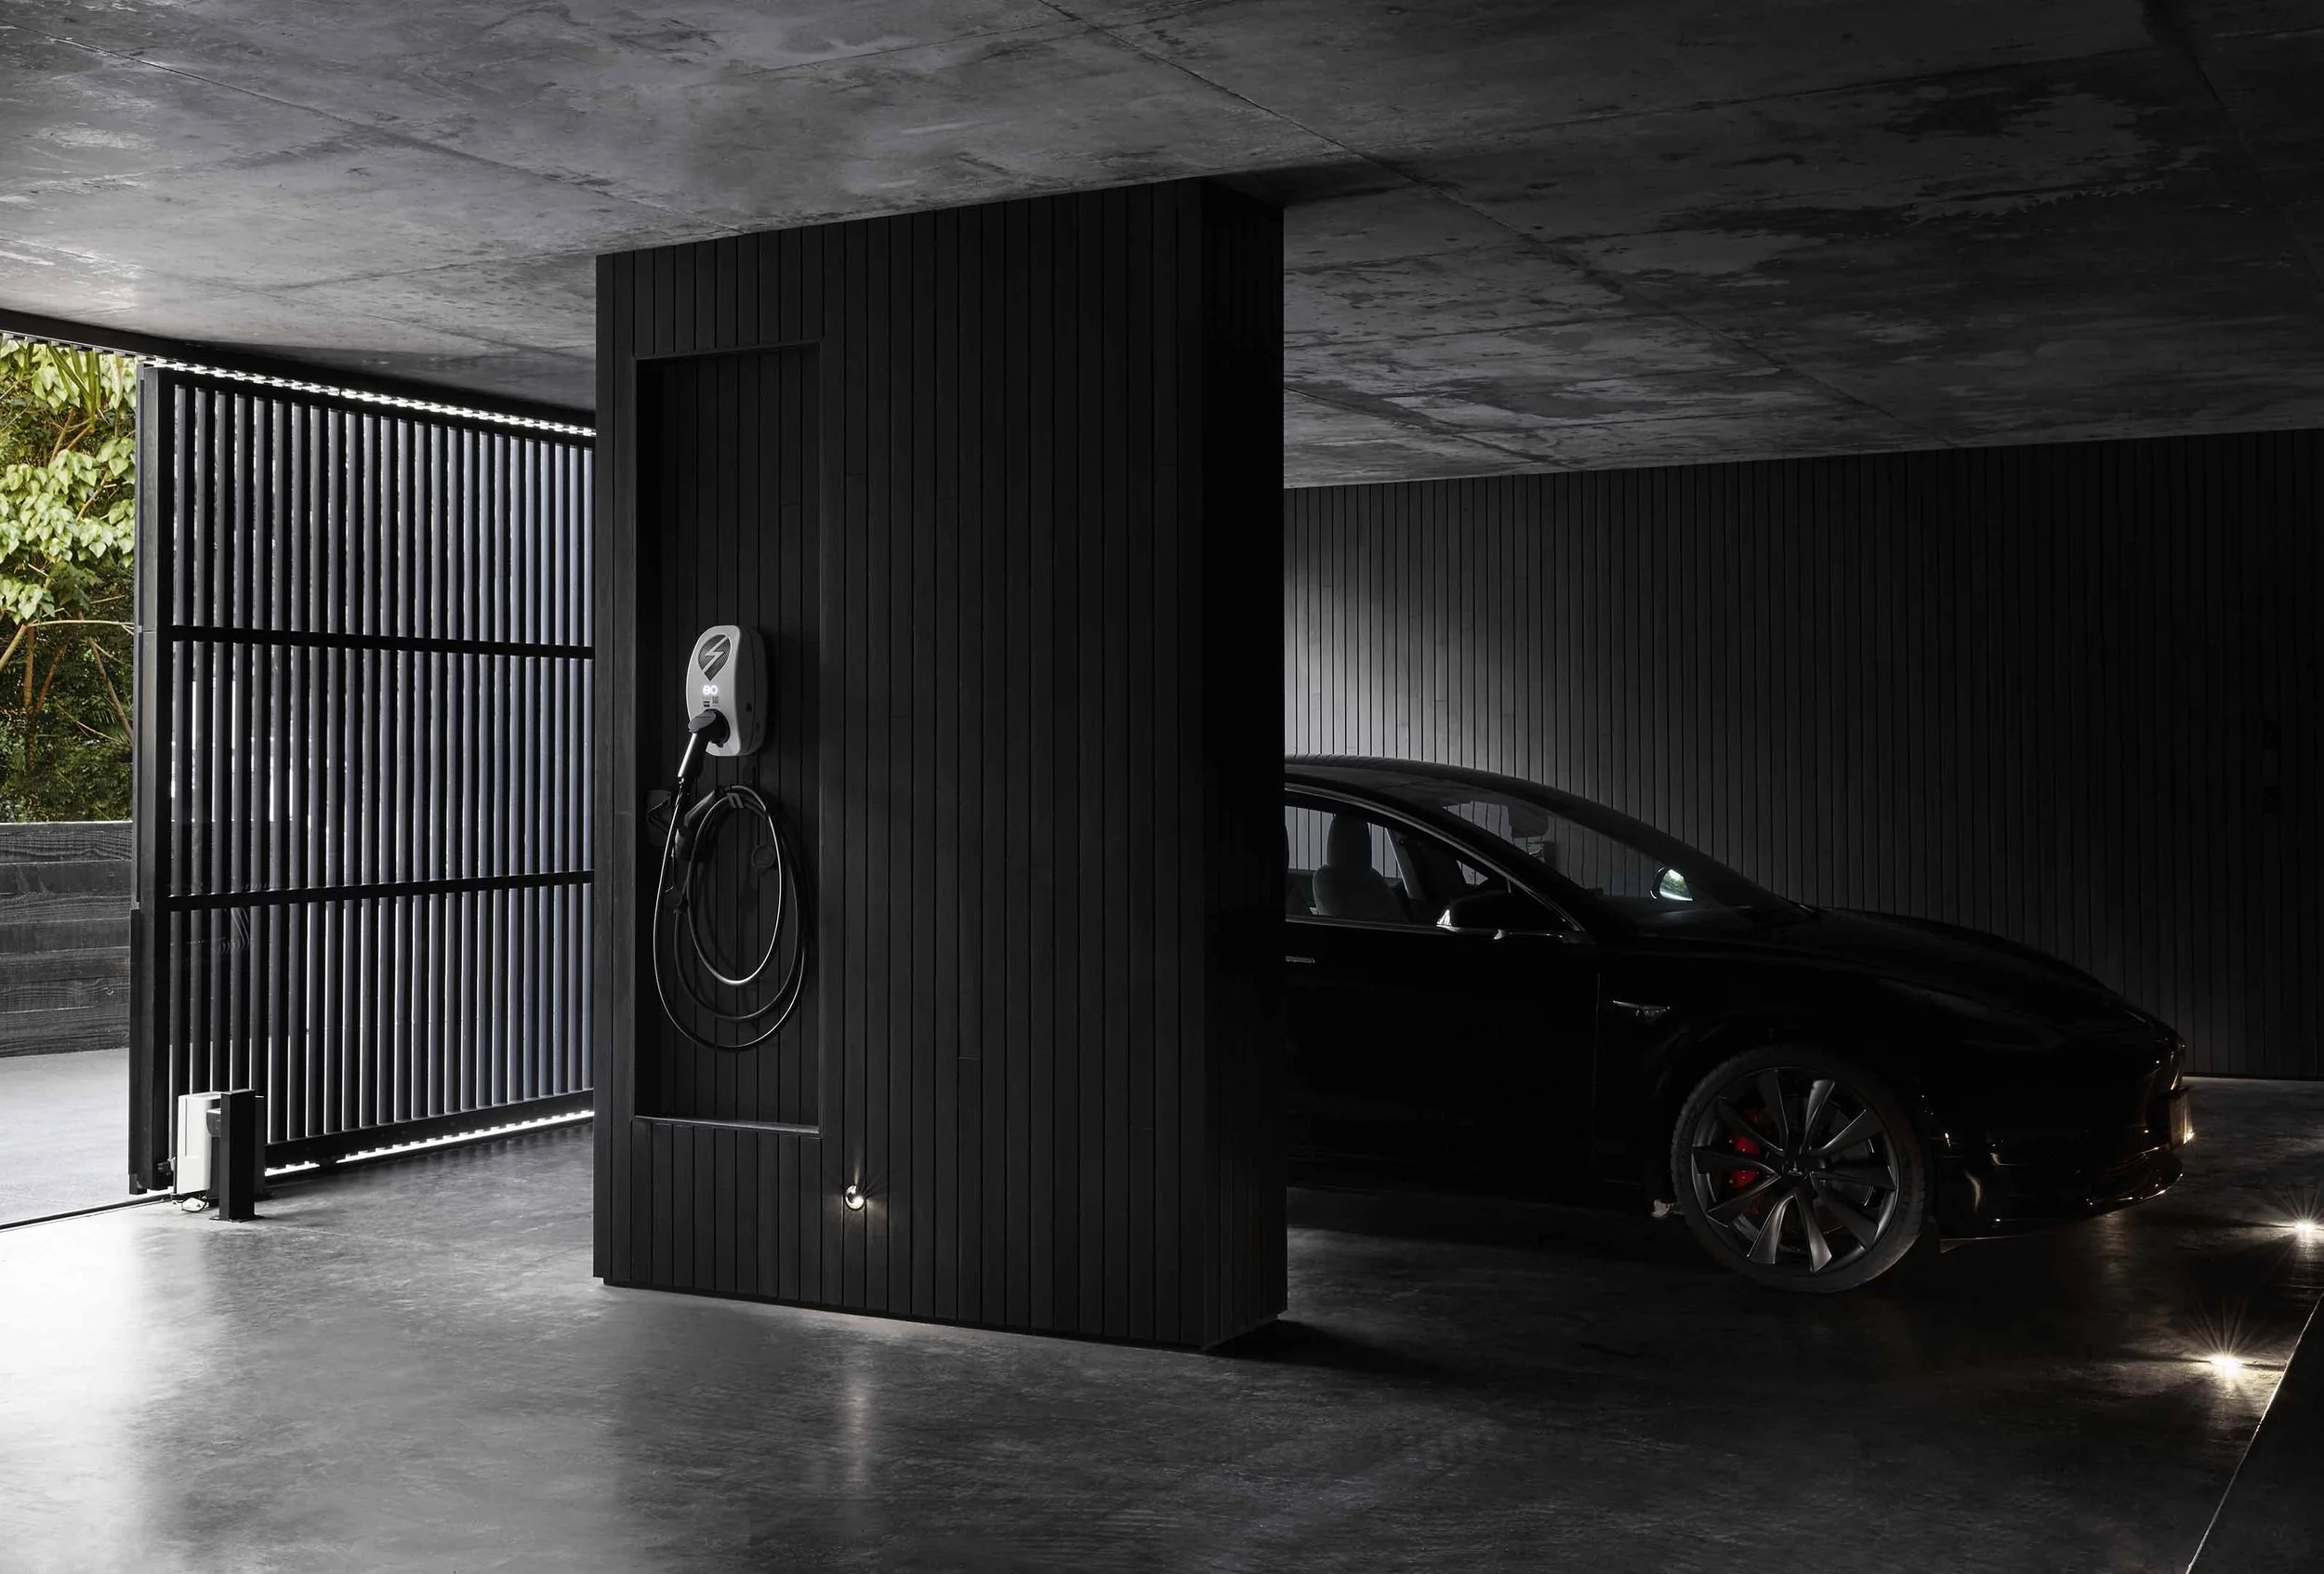
Boonburrh, garage in a renovated Noosa Heads home, with an electric car charger and a black slatted gate
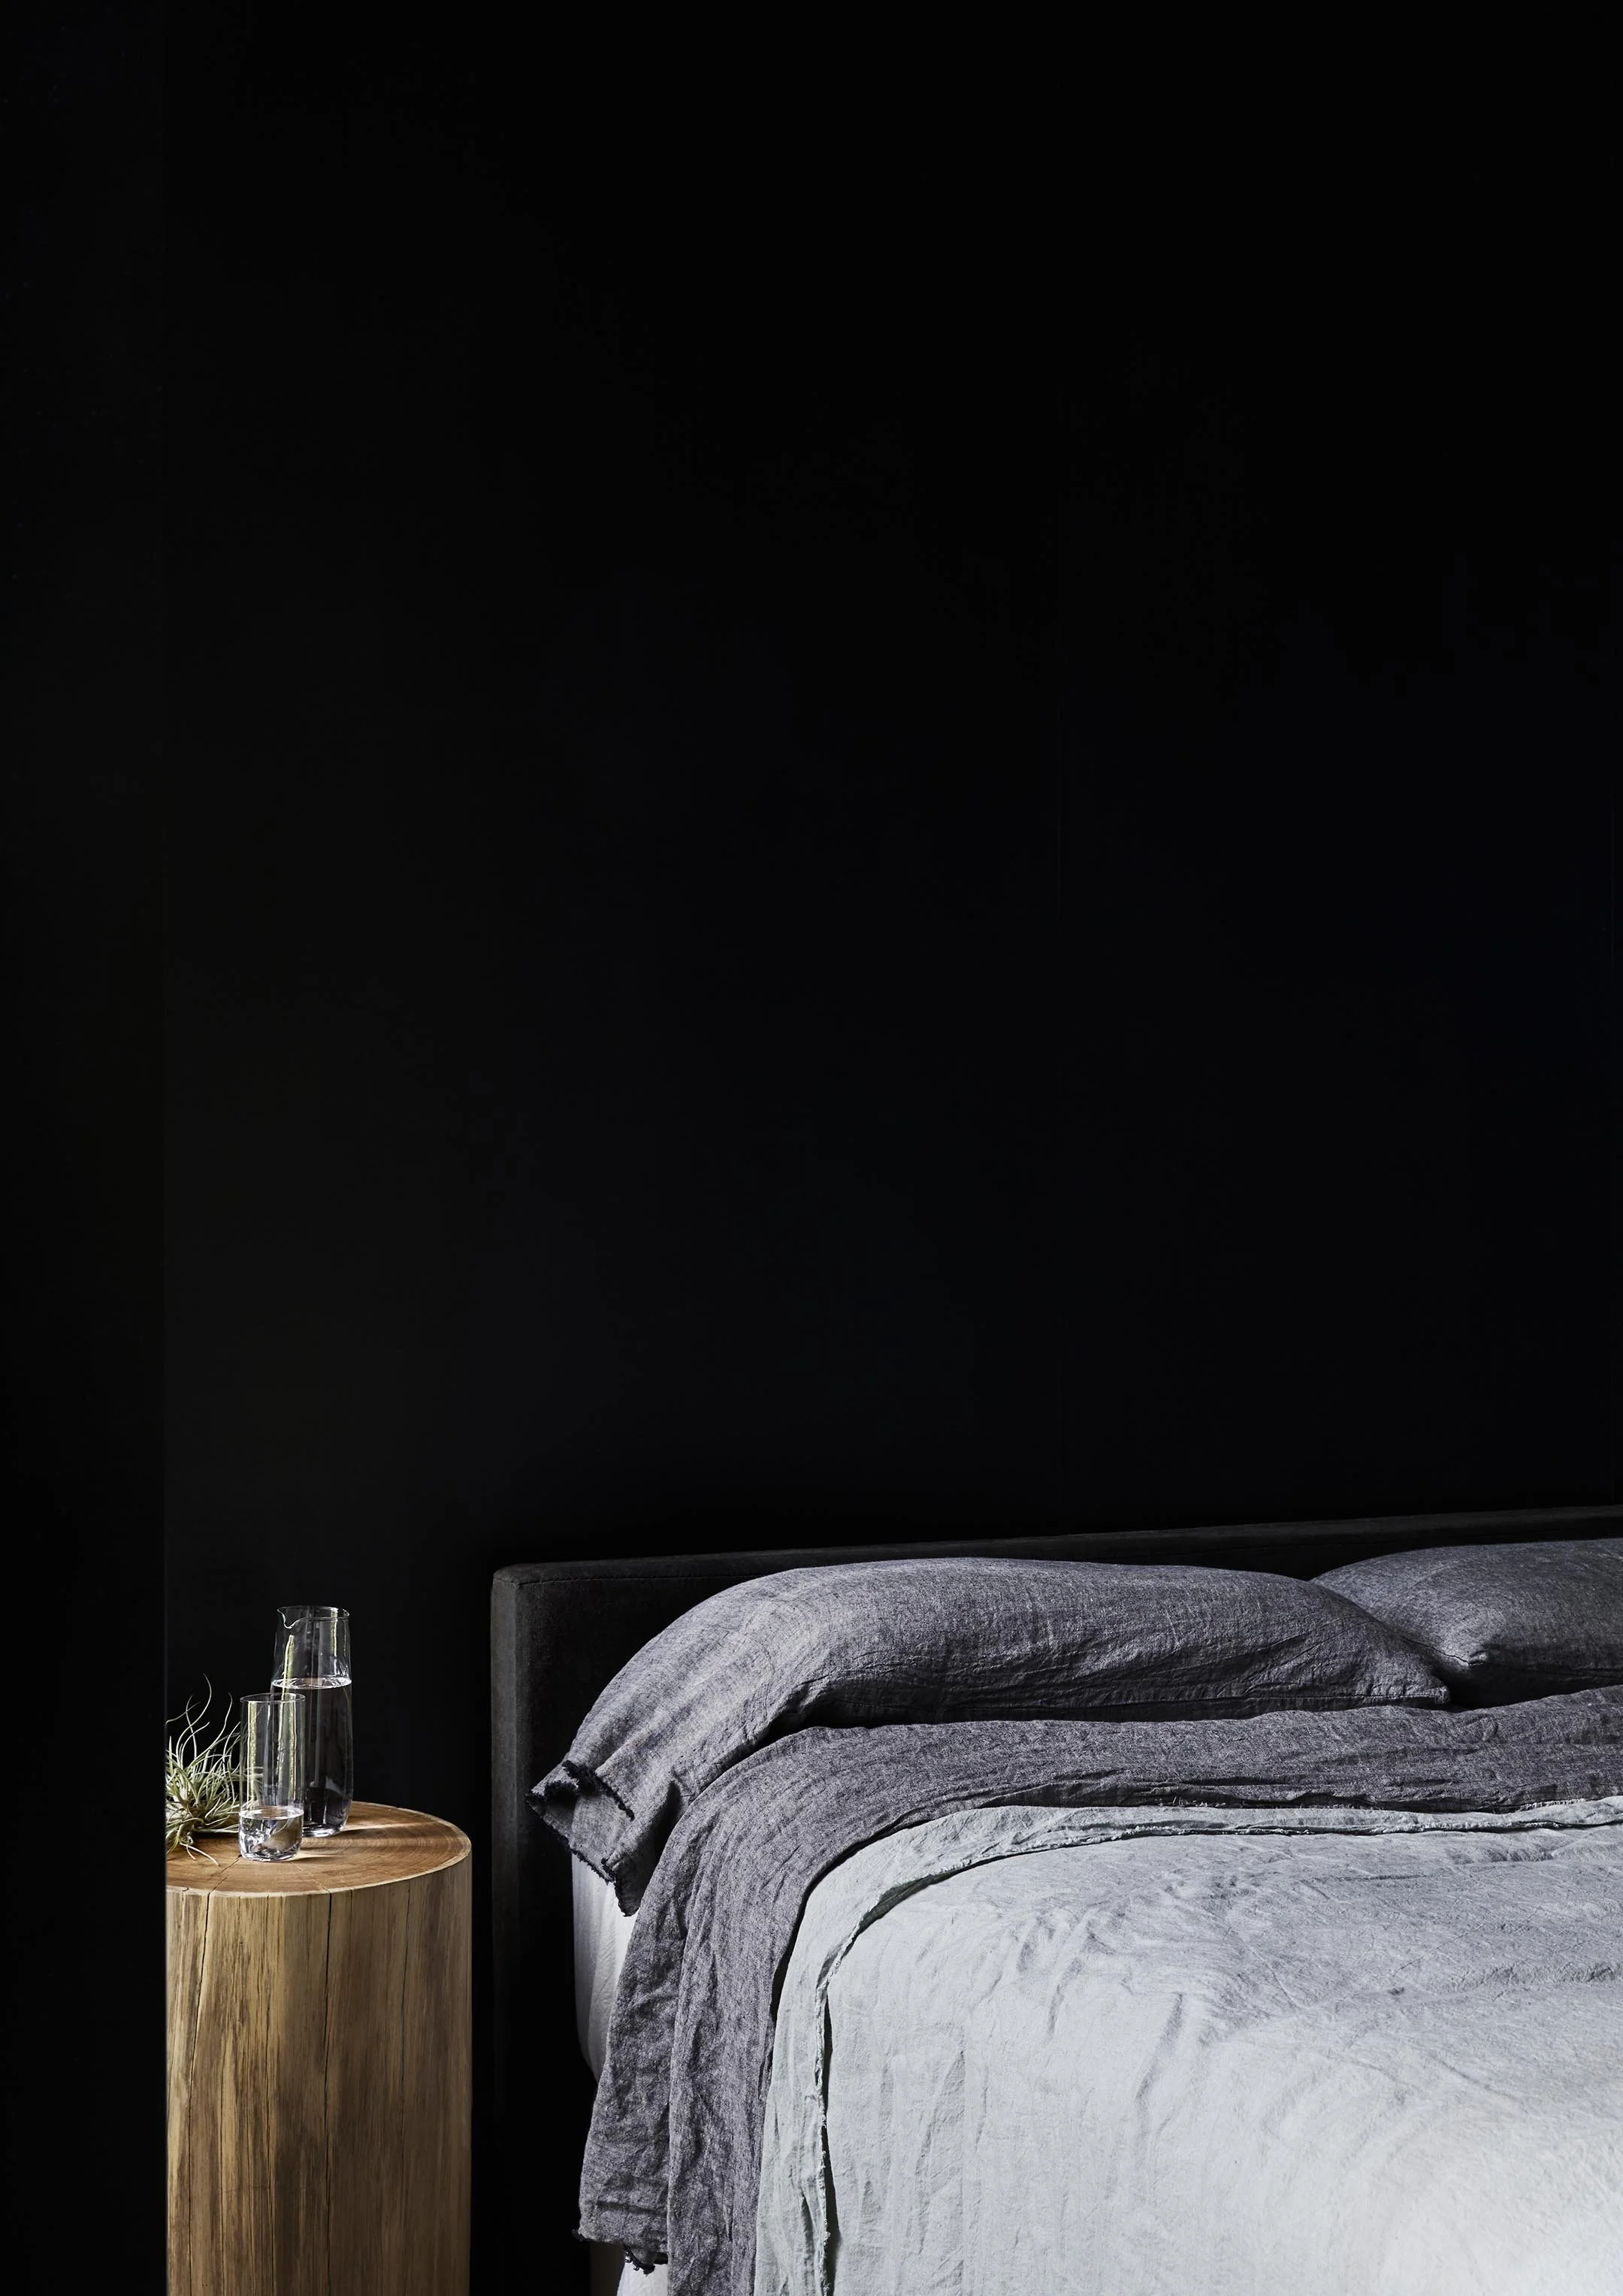
Boonburrh, bedroom detail in grey linen with a timber log side table
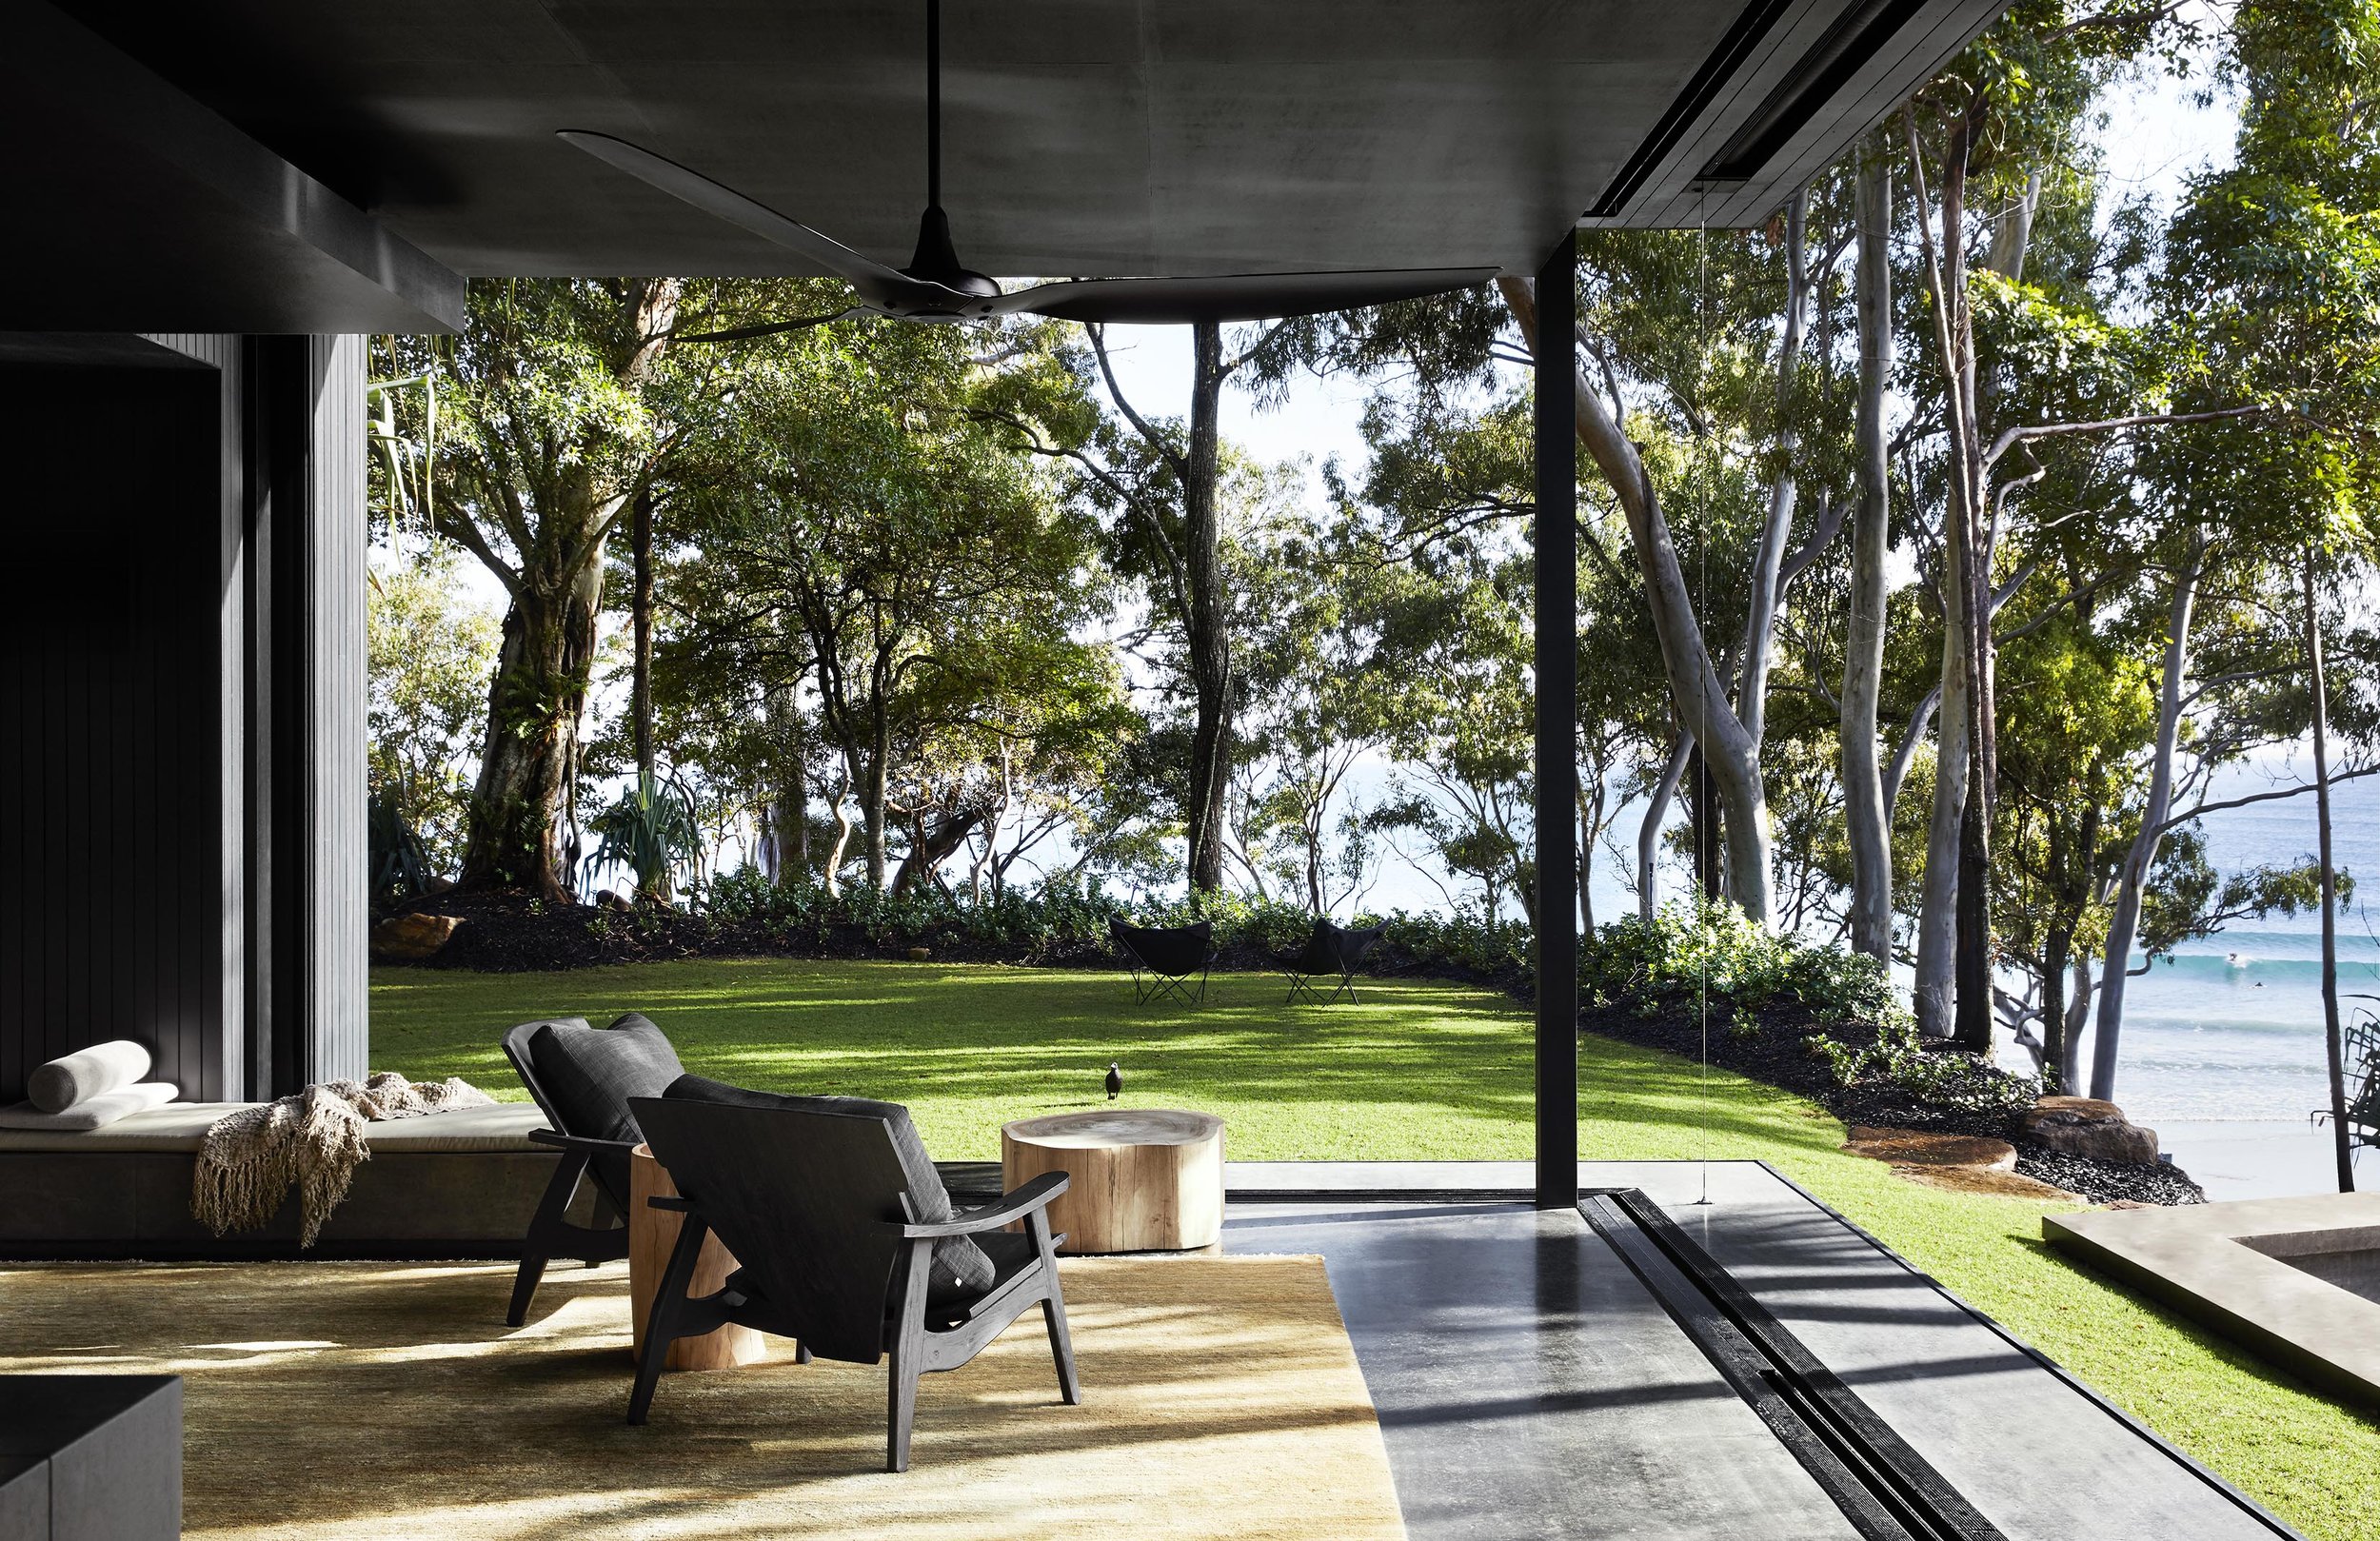
Boonburrh, open living pavilion with black timber armchairs looking across the lawn to Little Cove beach
Boonburrh, black panelled dining room with a linen runner, candles and ceramics
Boonburrh, street entry with black timber slat screens and an engraved concrete wall
Boonburrh, covered entry walkway between black timber pavilions, with a log bench and tropical garden beyond
Boonburrh, sitting room opening to the lawn between concrete decks and a stone retaining wall
Boonburrh, all black kitchen with a brass rail, copper tapware and woven leather stools
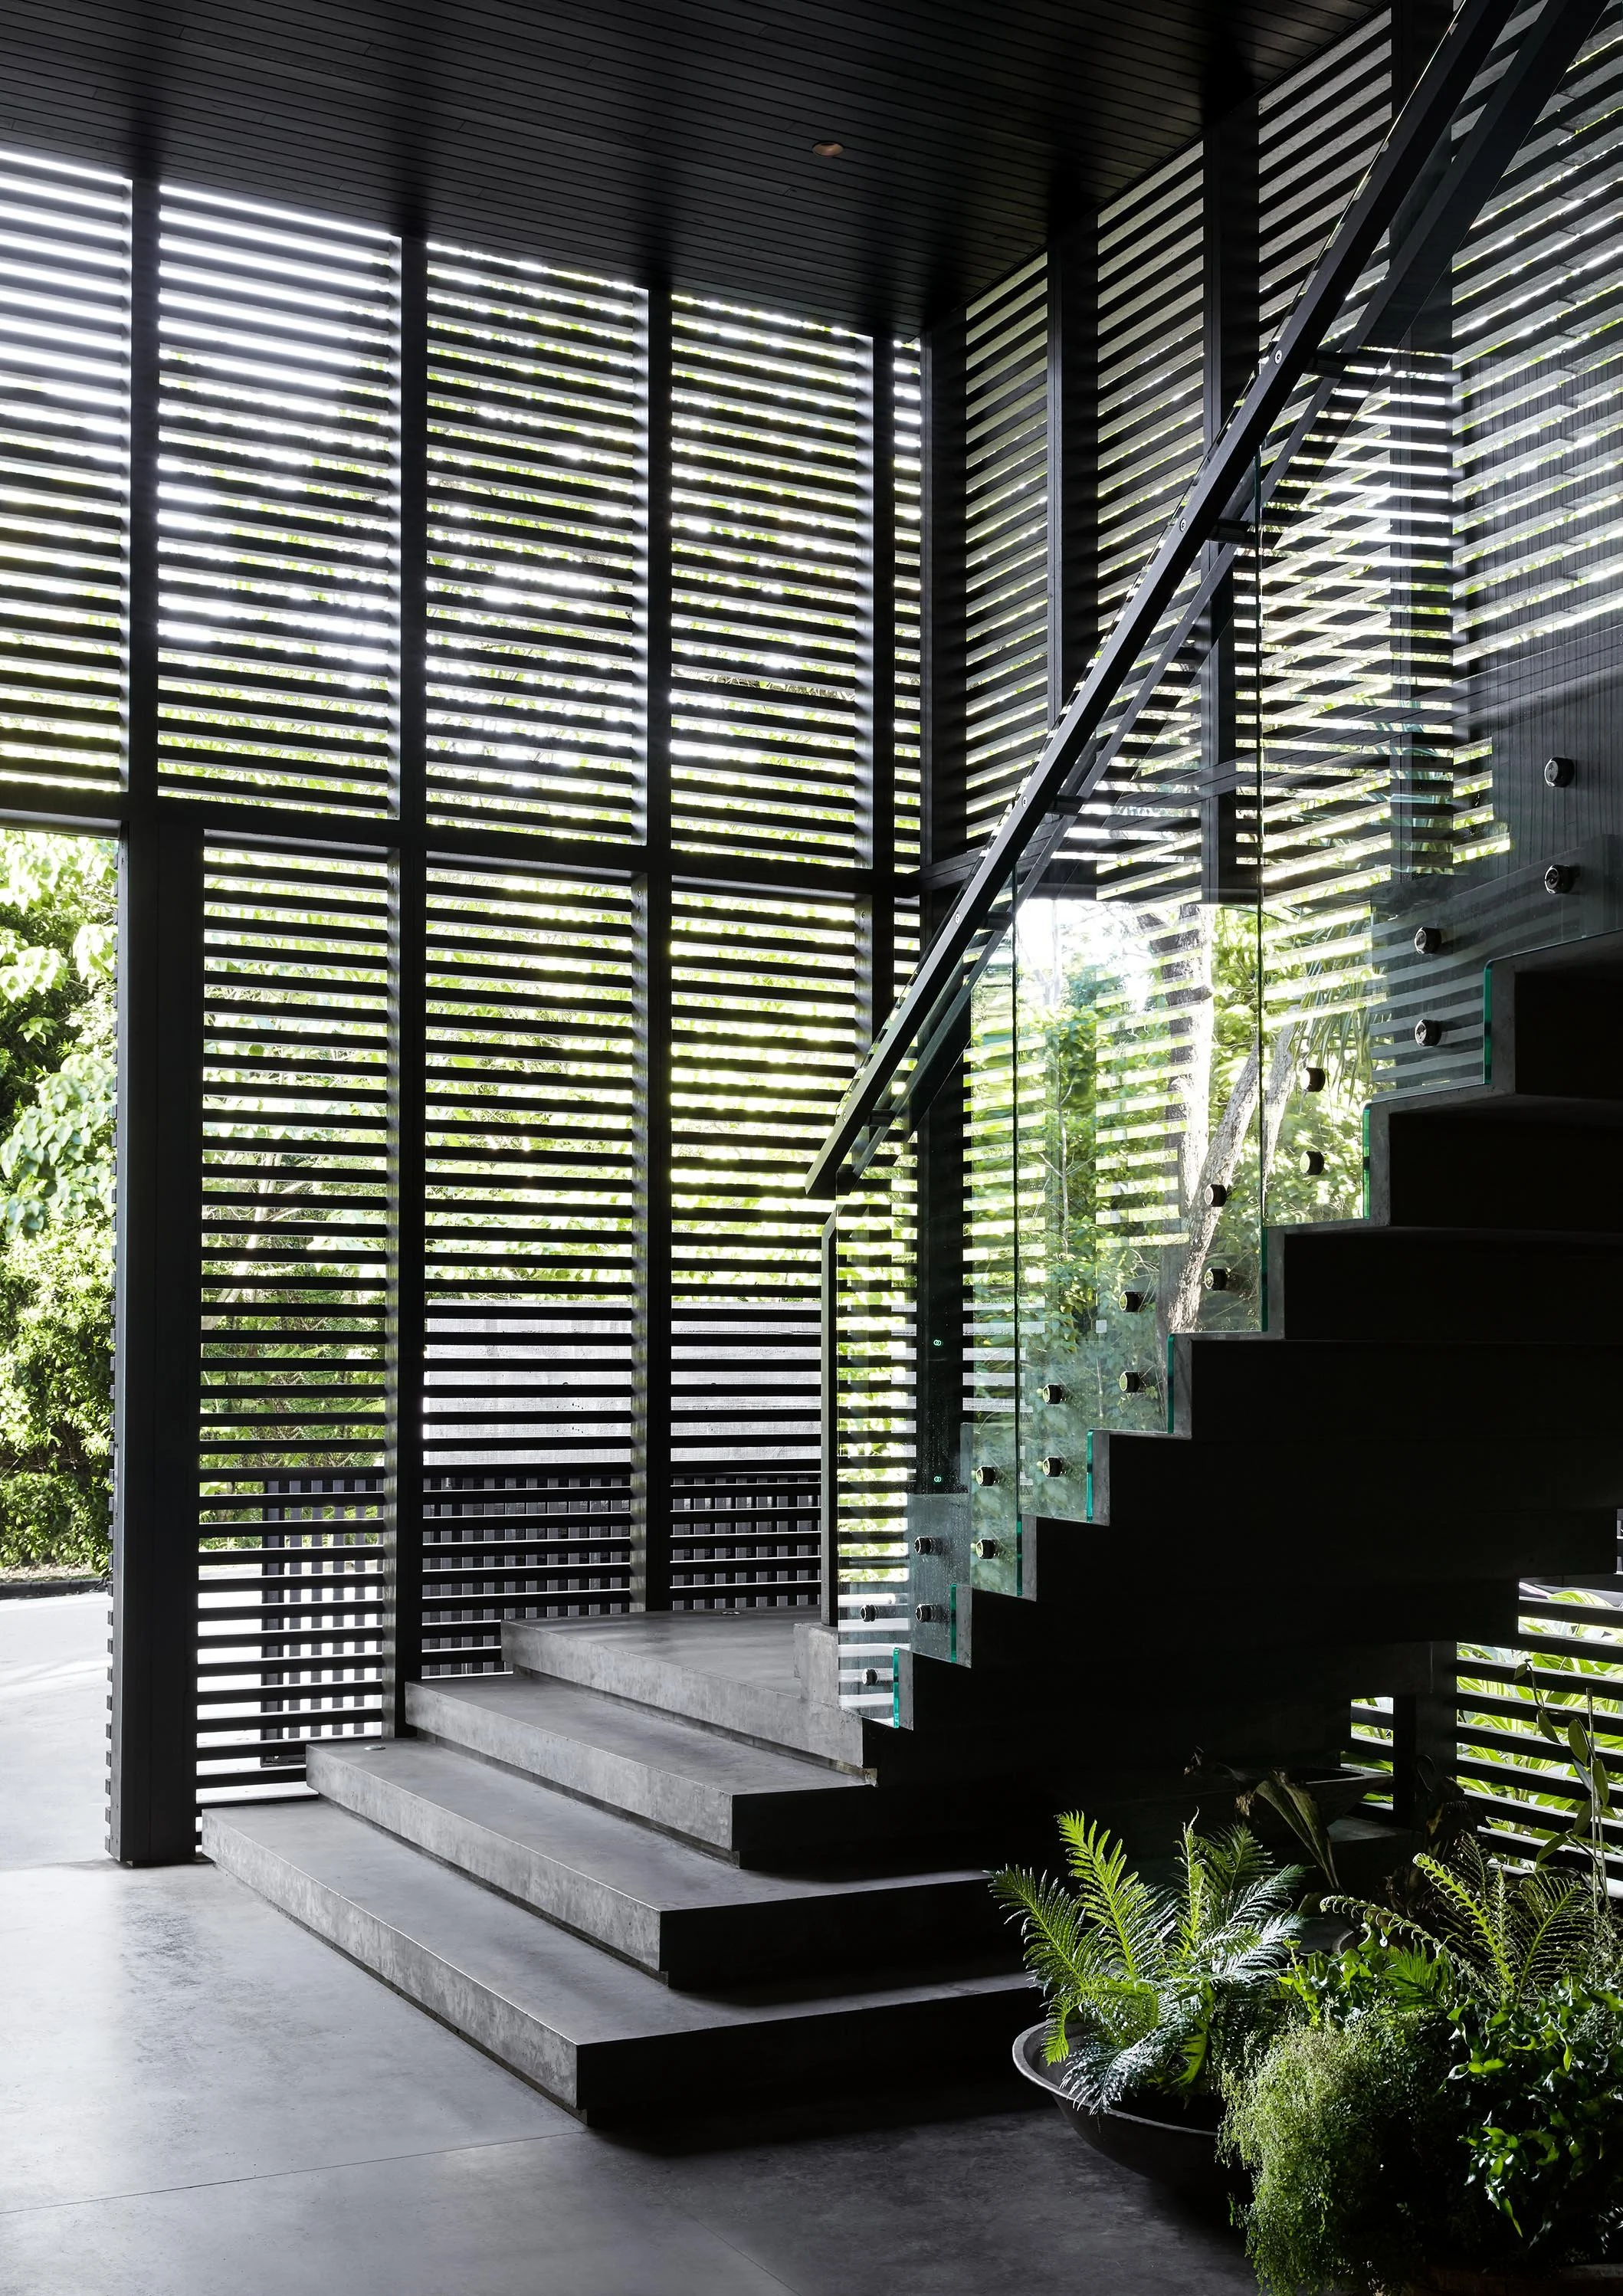
Boonburrh, concrete stair with glass balustrade inside a full height black louvre screen
Boonburrh, surfboard store with a copper outdoor shower behind black louvres

BOONBURRH

Located at the entrance to the Noosa National Park and World Surfing Reserve, Boonburrh represents the ultimate on sophisticated luxury. Inspired by a Sri Lankan designs and in particular the work of Geoffrey Bawa, the resulting series of spaces sit as an open embrace of the surrounds. The darkened materiality offers itself as a subdued insertion amongst the landscape, ensuring the existing and established living elements are interrupted as little as possible. Frank Macchia and CLO Studios work to create a place of shelter that extends beyond the traditional bounding walls of a home.

As featured in Vogue Living

Project Type
Custom Home

Year
2019

Location
Little Cove, Noosa Heads

Building Designer
Frank Macchia

Interior Design & Styling
CLO Studios

Joinery
Gull Design

Benchtops
Corian by Gull Design

Landscape Design
Steven Clegg Design

Photography
Caitlin Mills Photoraphy

Boonburrh, black panelled bedroom suite with a round oak table and brass-tapped kitchenette, opening to pandanus trees
Boonburrh, infinity pool reflecting the eucalypts, with the sea beyond the trees
Boonburrh, lounge with a wood fireplace on a concrete plinth and black panelled walls
Boonburrh, sunken outdoor lounge on a concrete terrace beneath a pandanus, with the bedroom pavilion behind
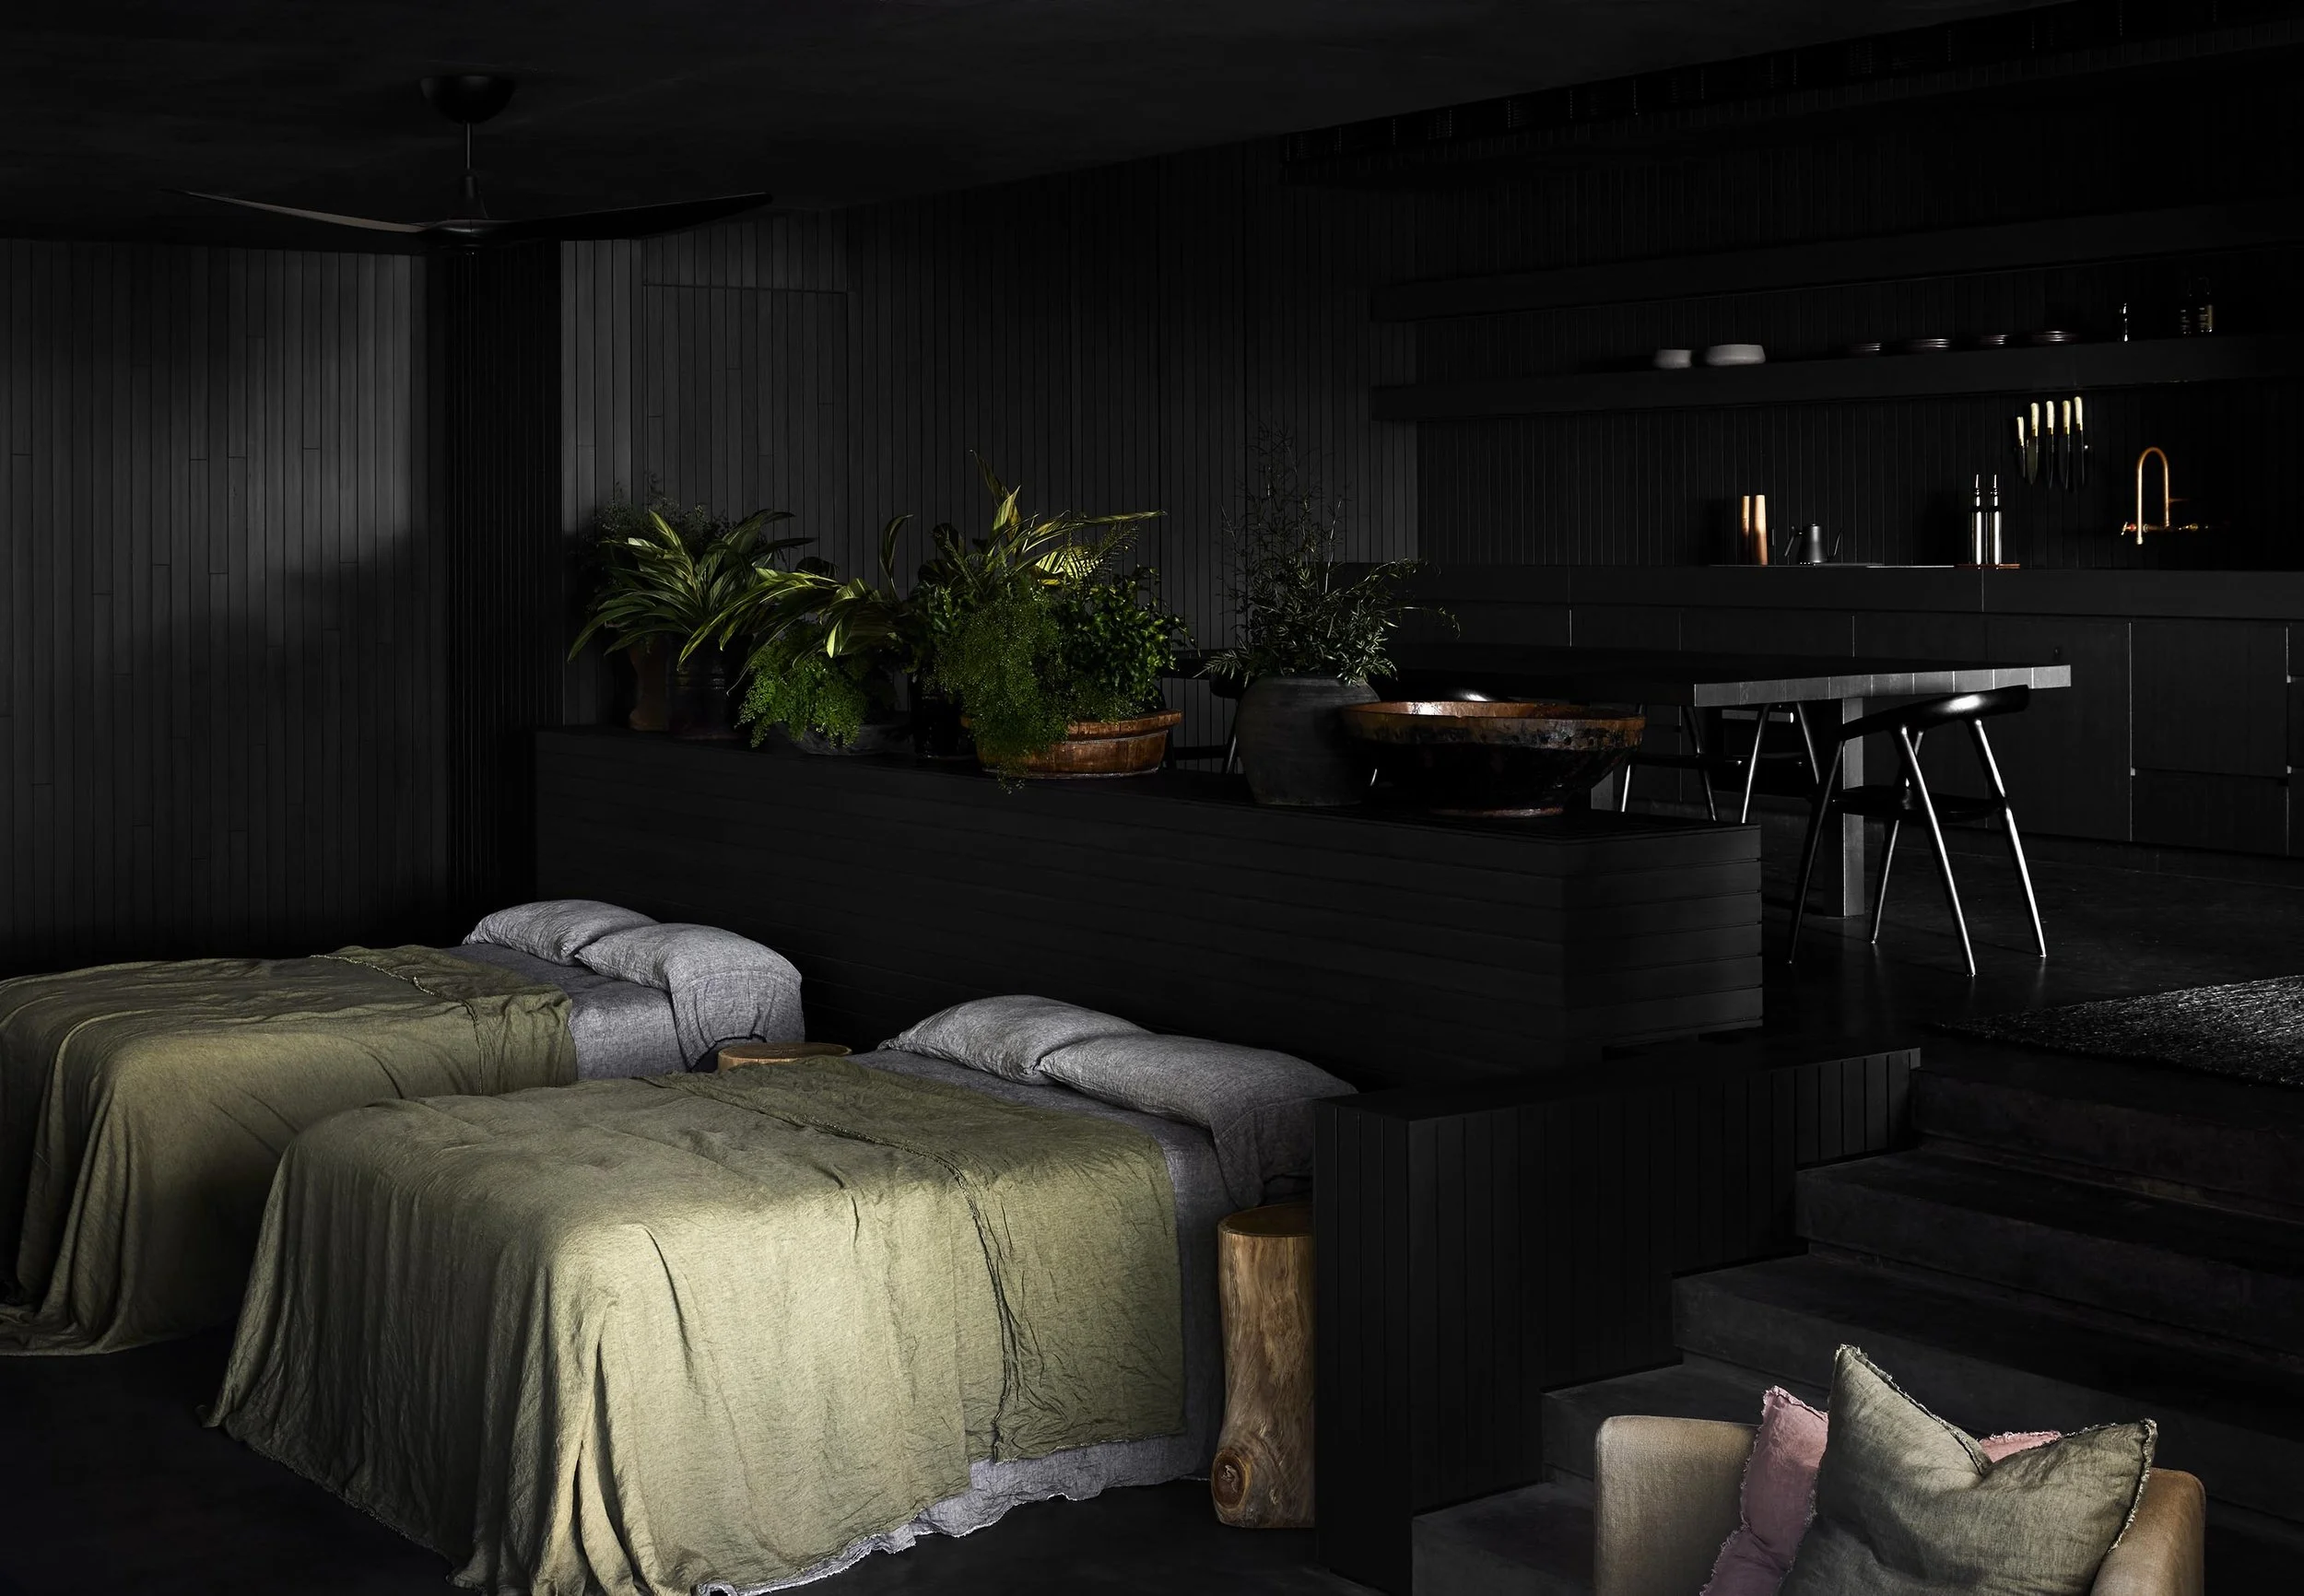
Boonburrh, twin daybeds in olive linen beside a planted ledge, with steps rising to a black kitchen with copper tapware
Boonburrh, outdoor bathroom with a charcoal stone bath, copper tapware and a rain shower among elephant ears
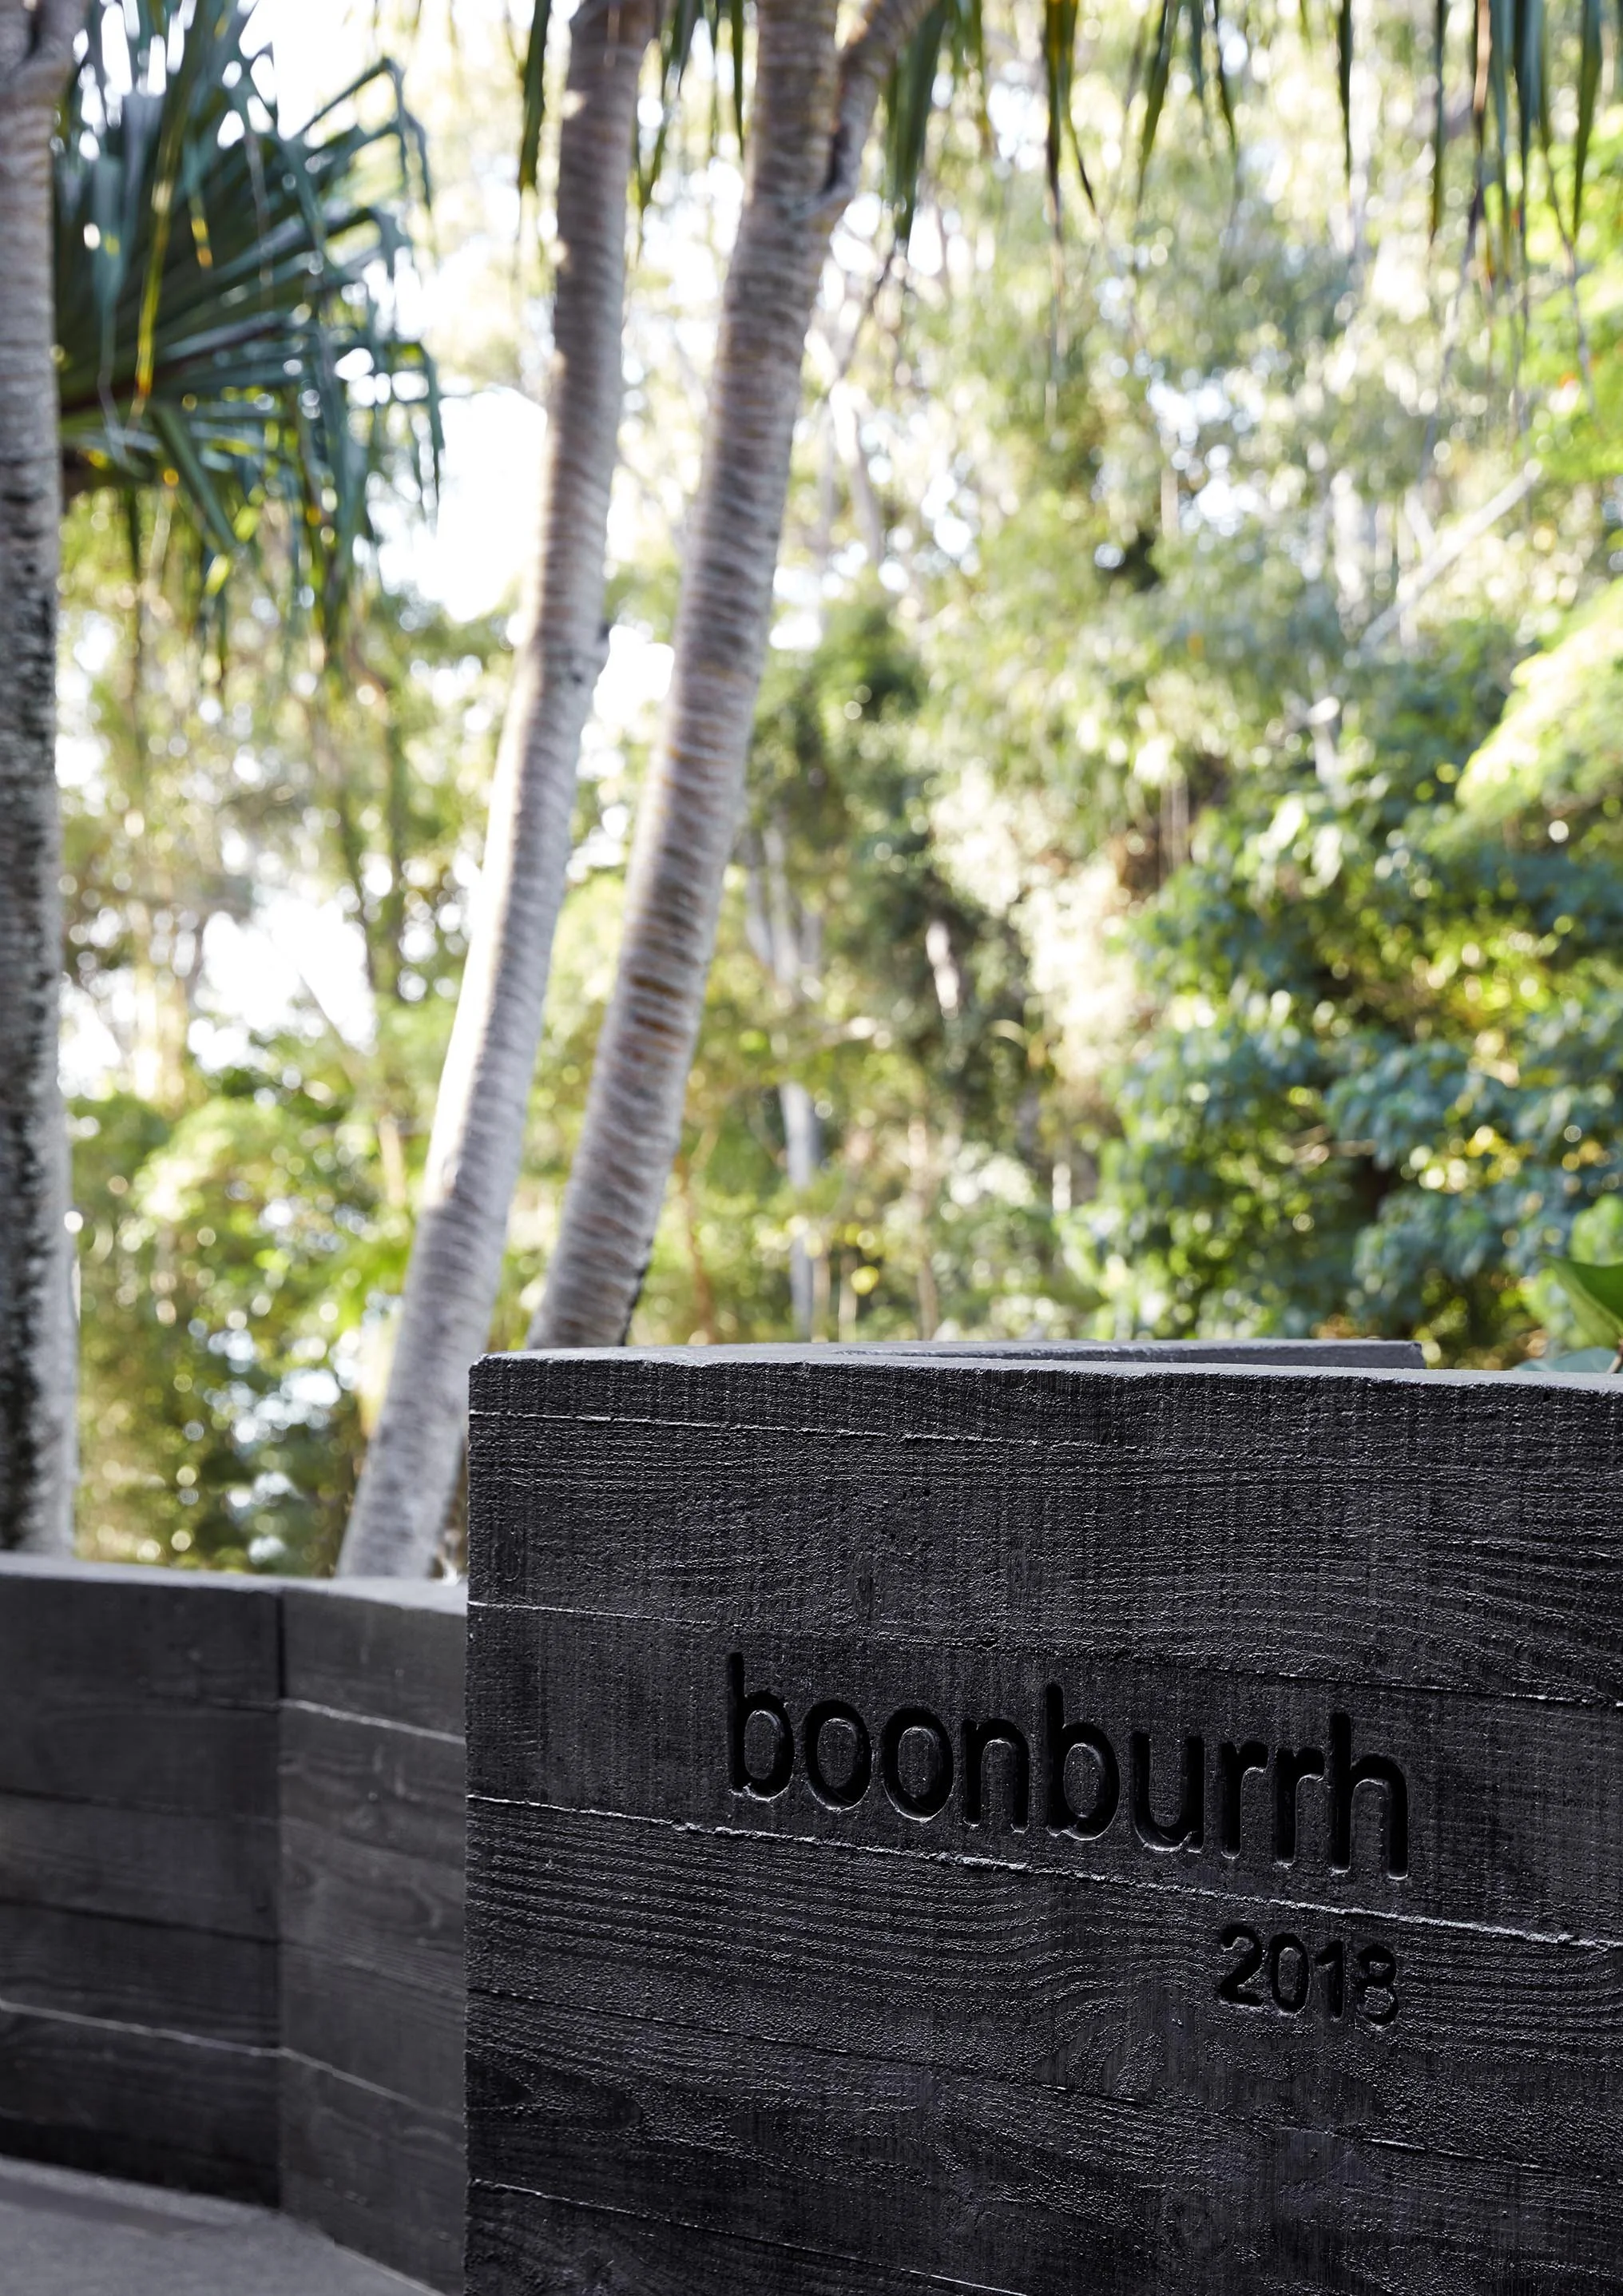
Boonburrh, engraved black timber entry sign dated 2018, with palms behind
Boonburrh, black panelled media room with charcoal sofas and collected artefacts
Boonburrh, black panelled hallway with a concealed home lift
Next
Next

GROSVENOR