
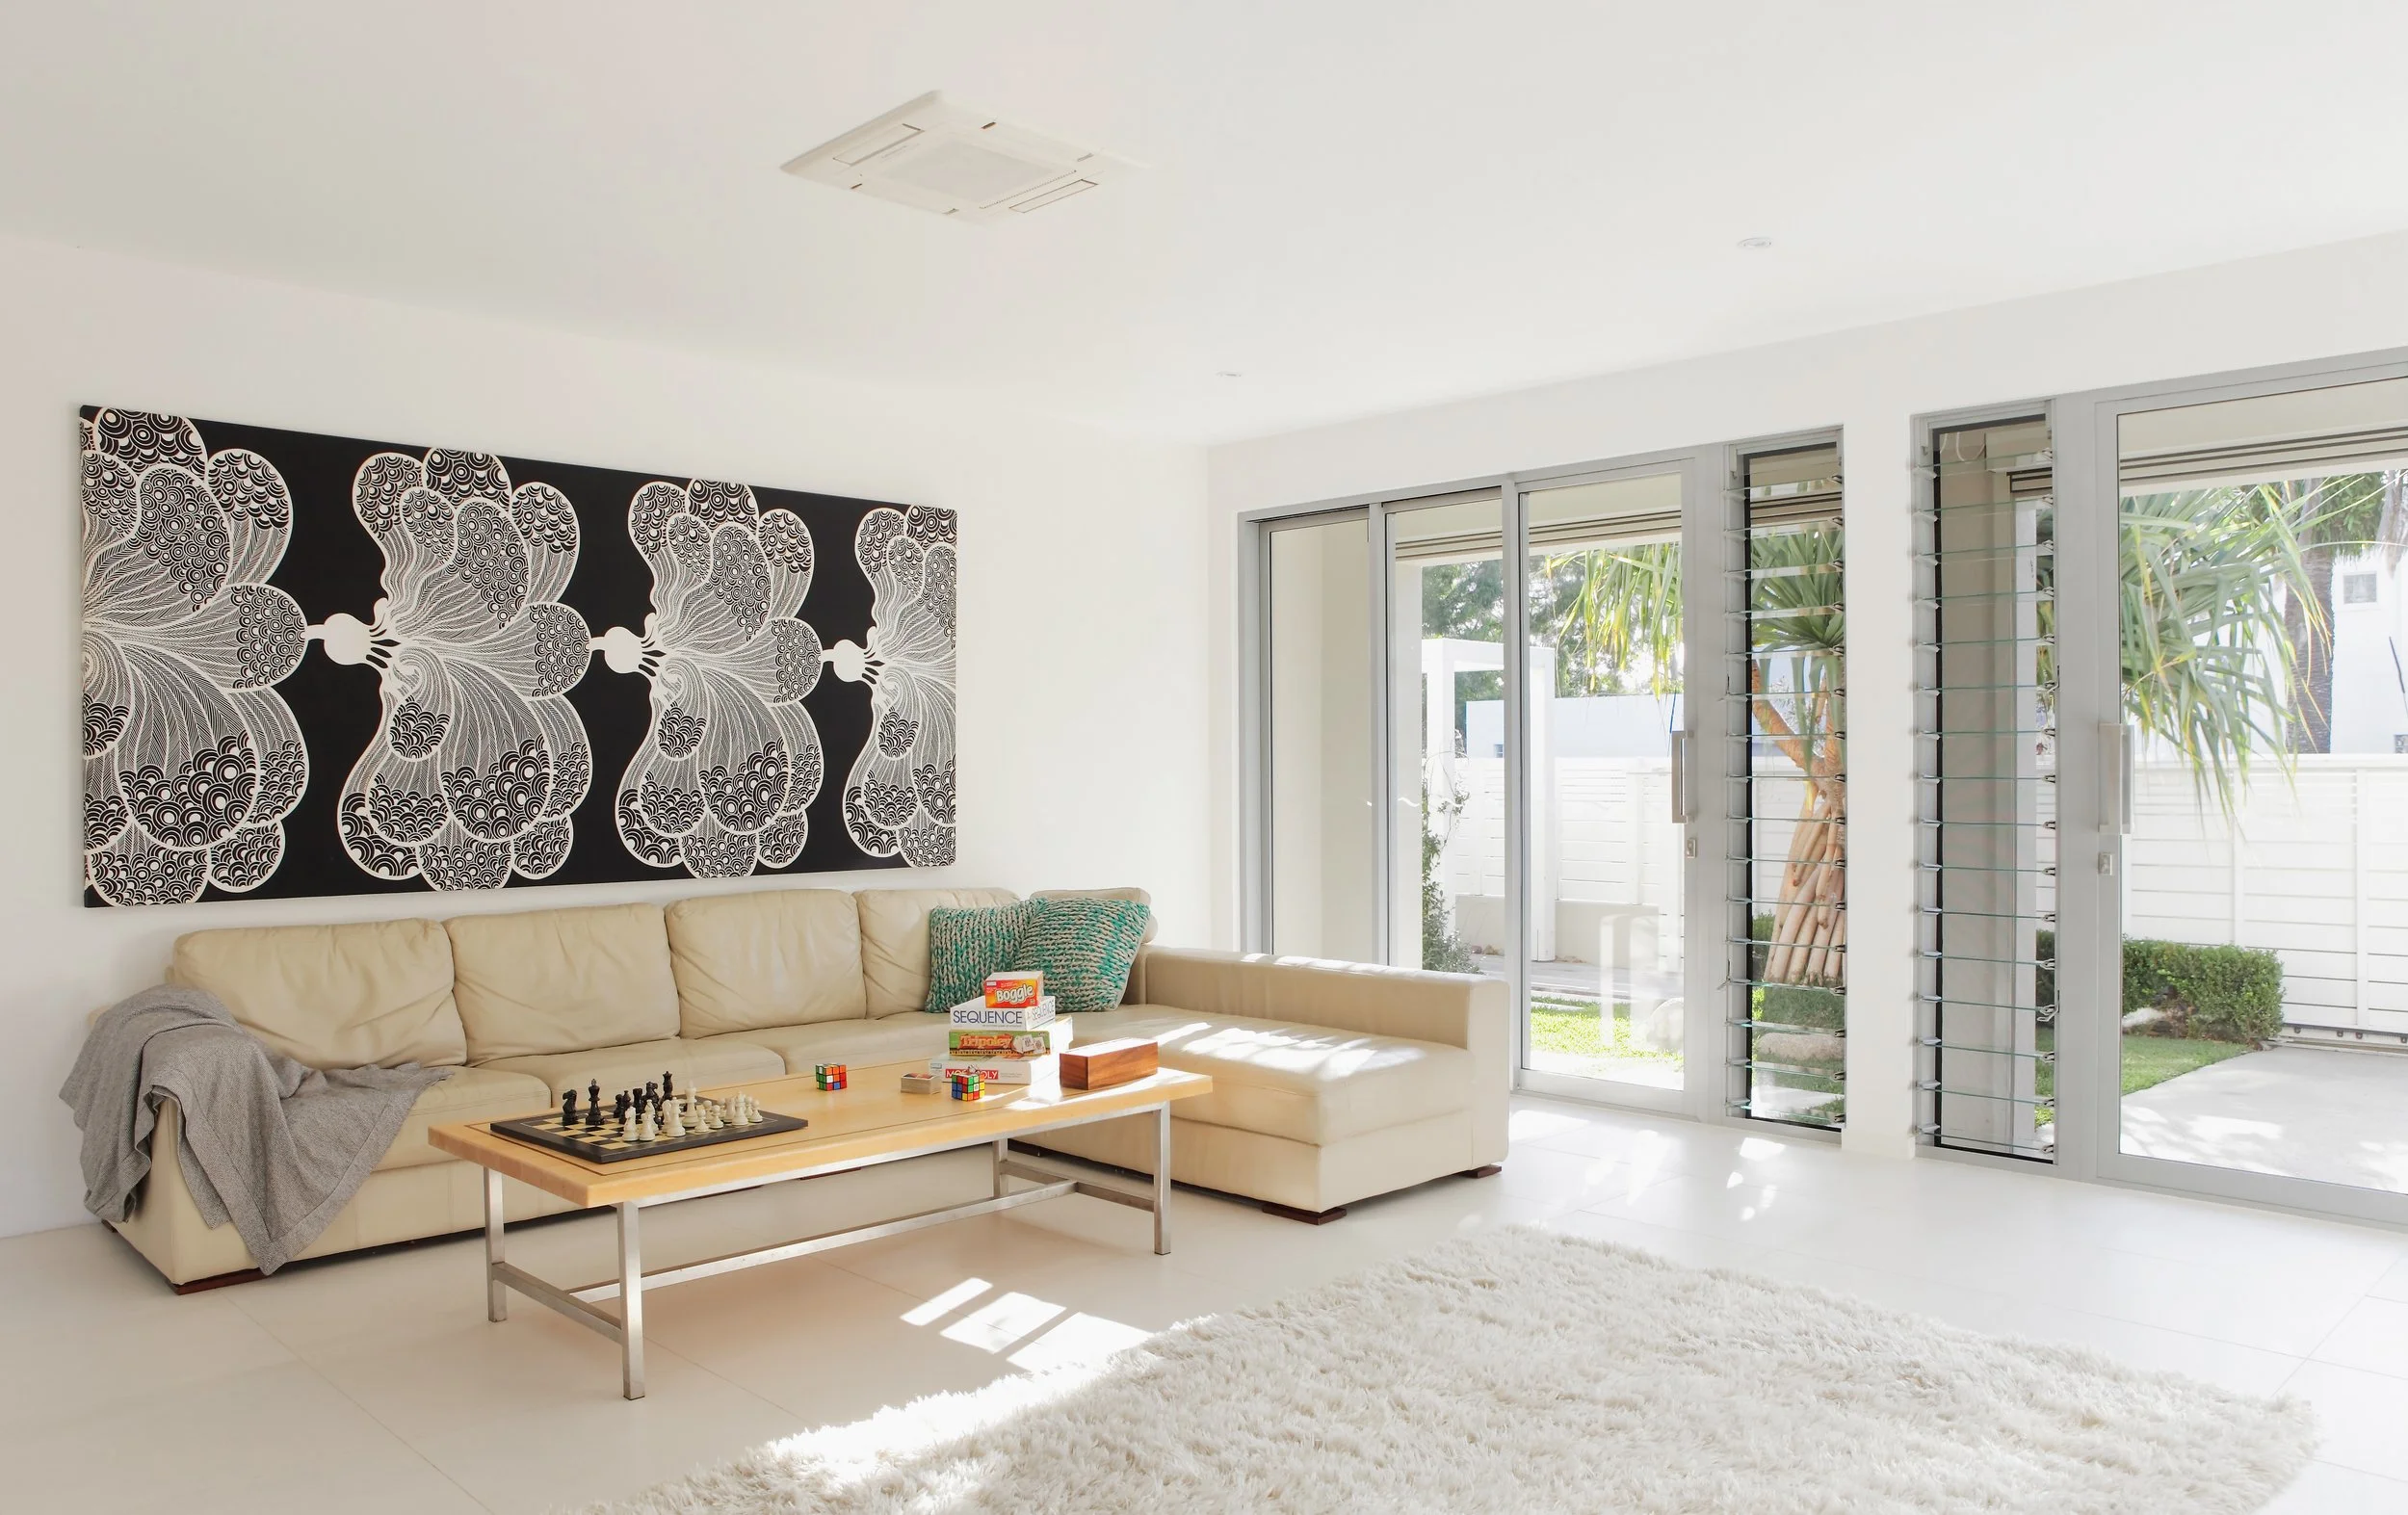
Witta, renovated living room with a cream corner sofa, bold black and white artwork and doors to the courtyard
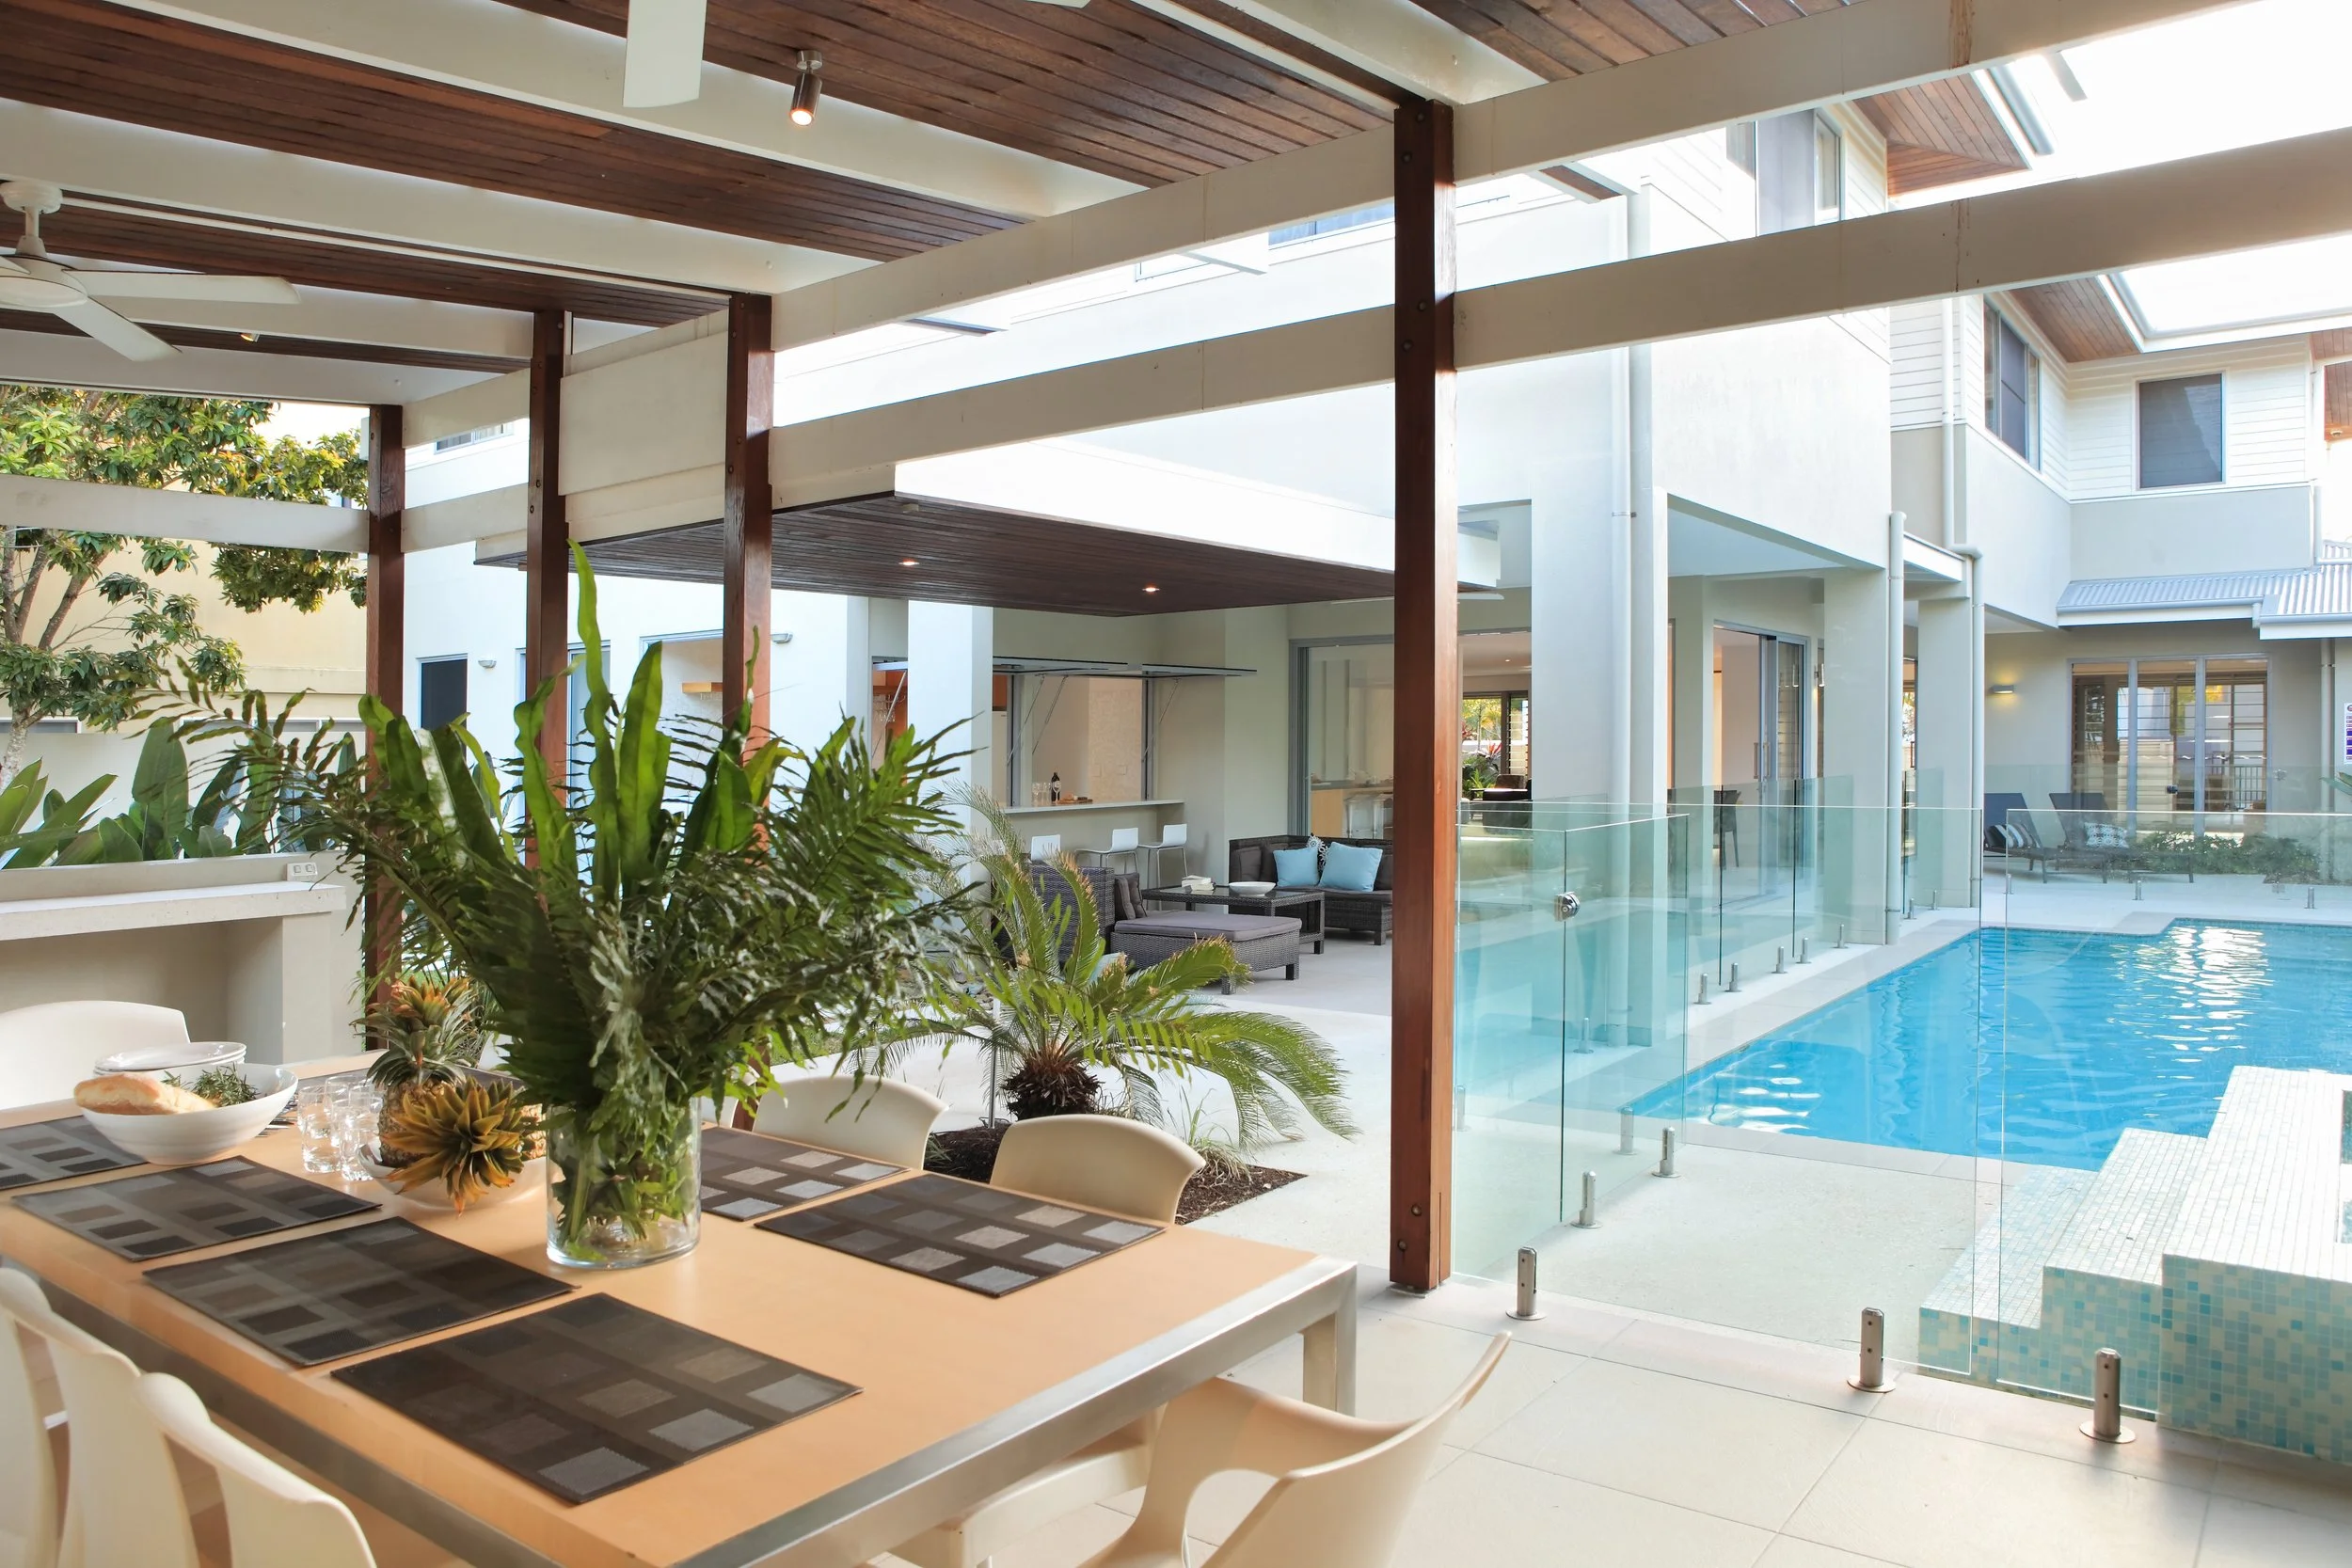
Witta, dining table set under the timber pergola beside the pool at the Noosa Heads home
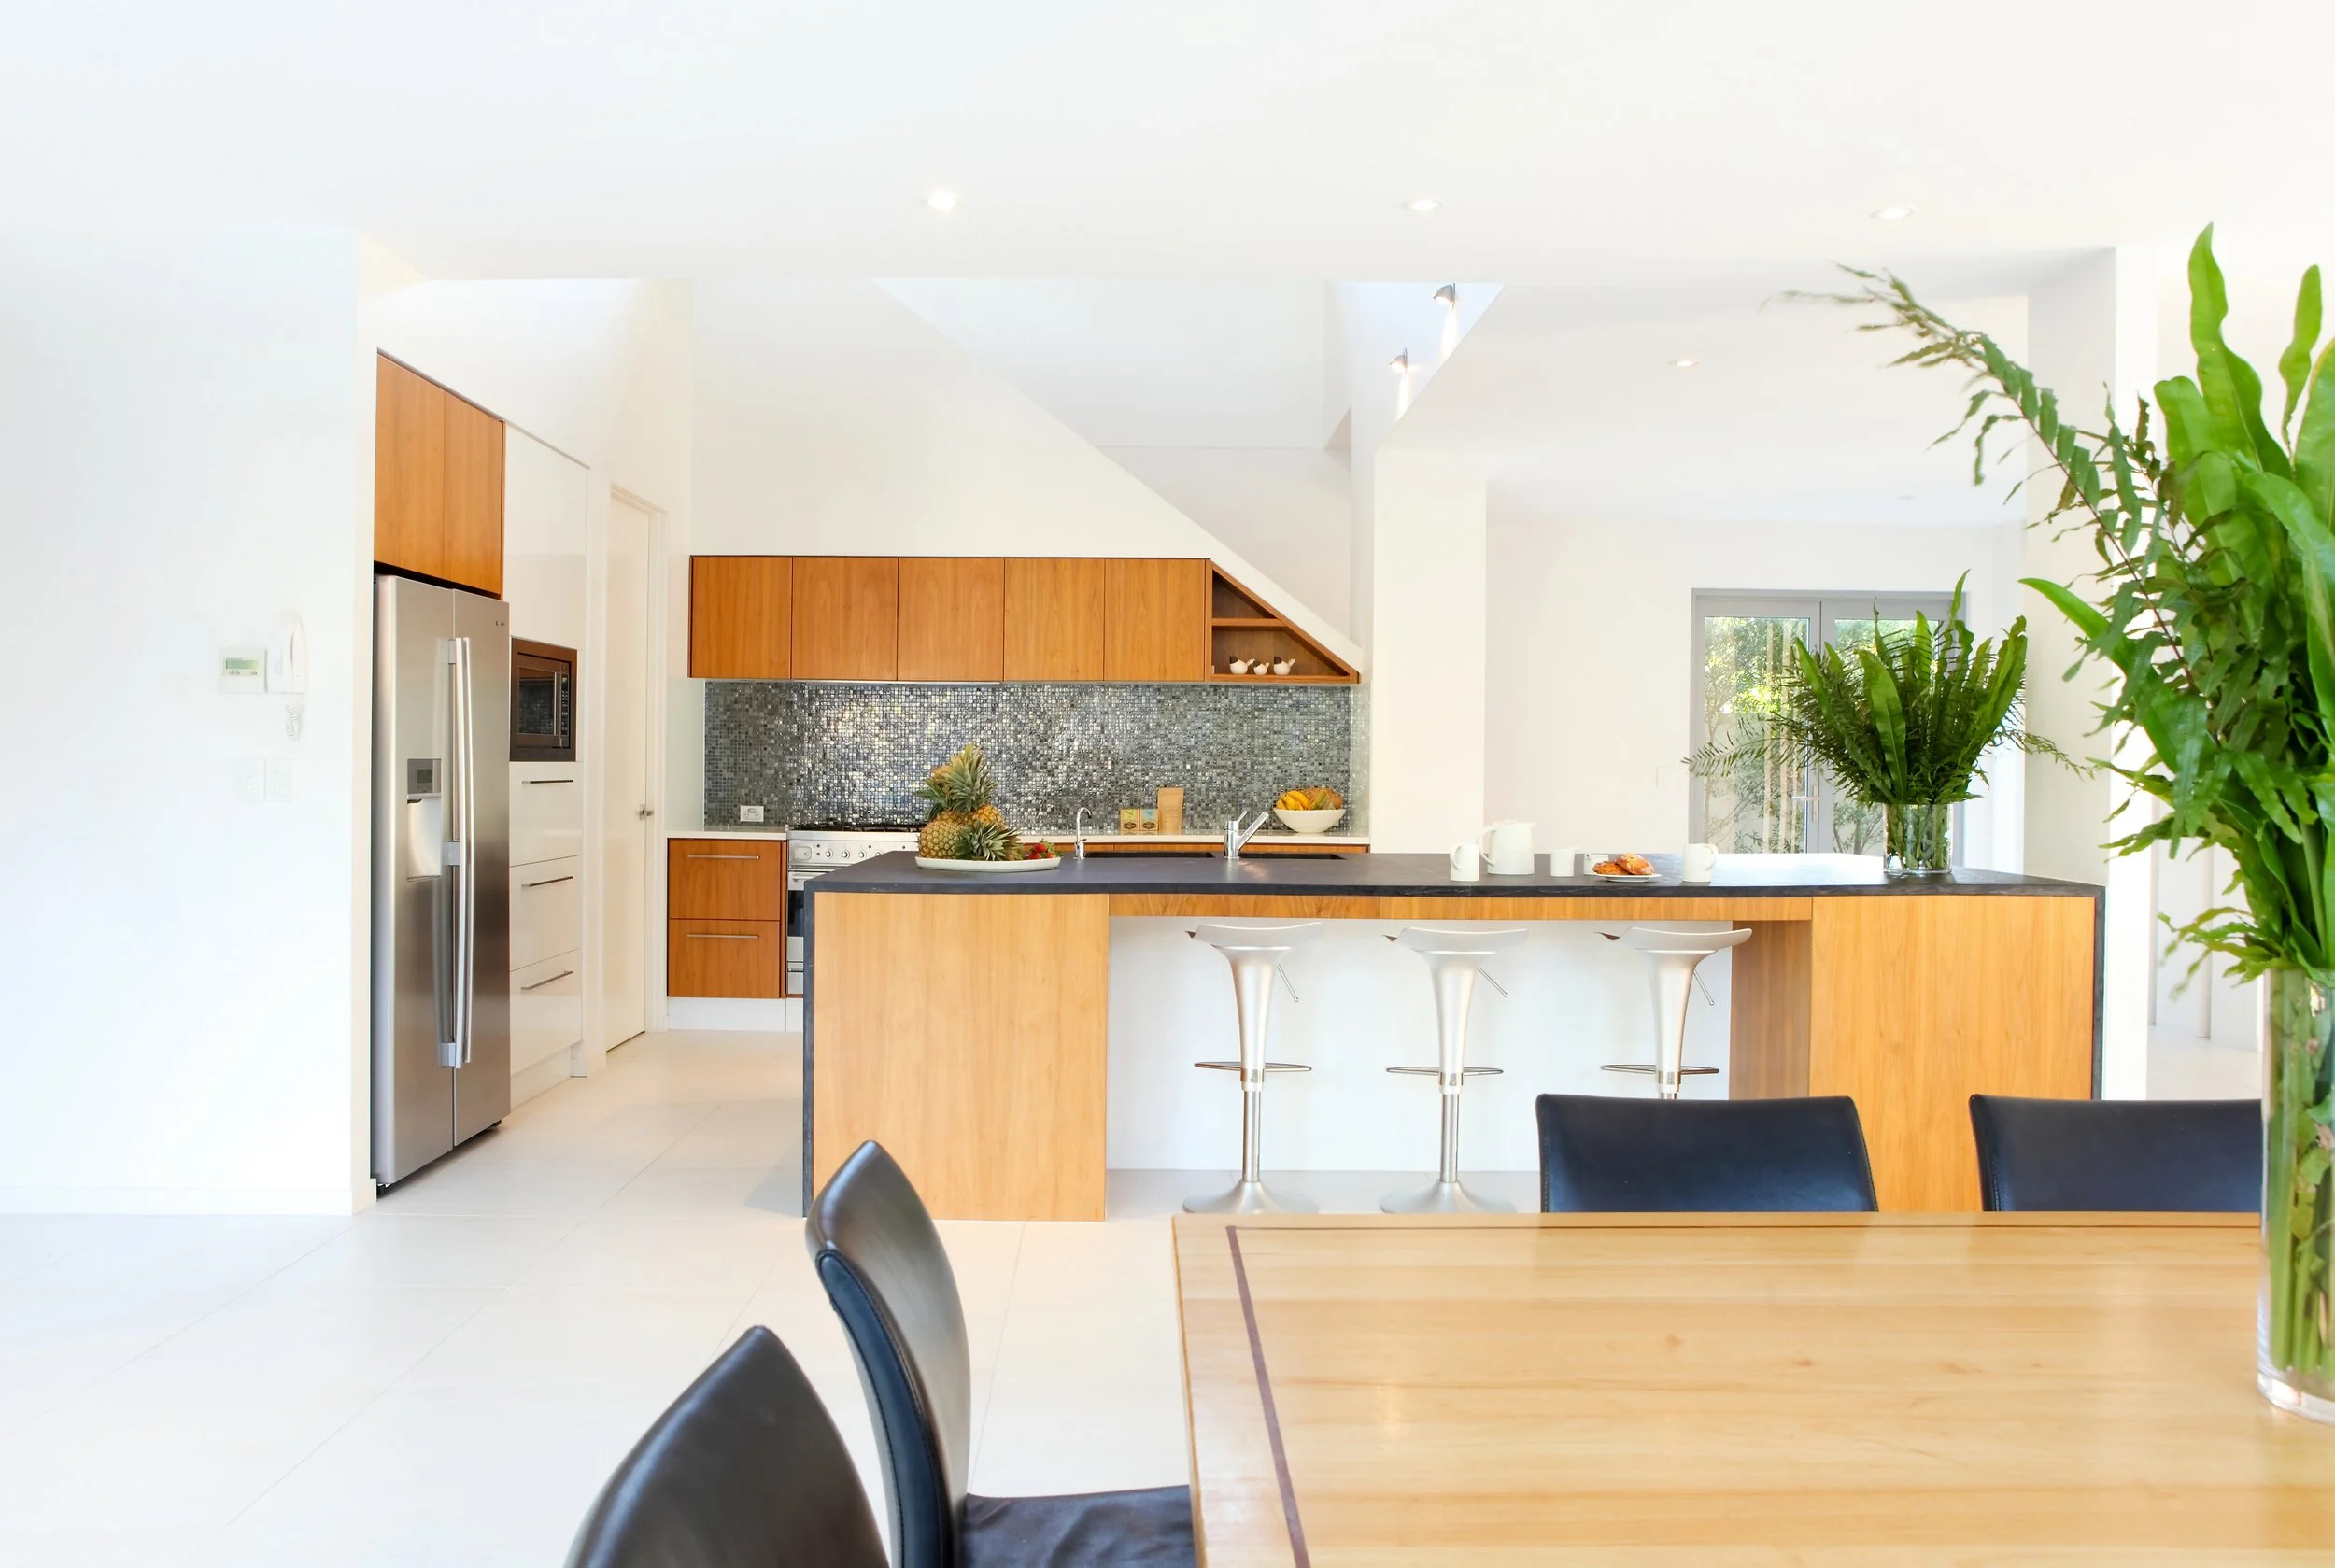
Witta, open plan kitchen with timber cabinetry, mosaic splashback and stools at the island bench
Witta, built in barbecue under the timber pergola, with cycads and pale paving in the tropical garden
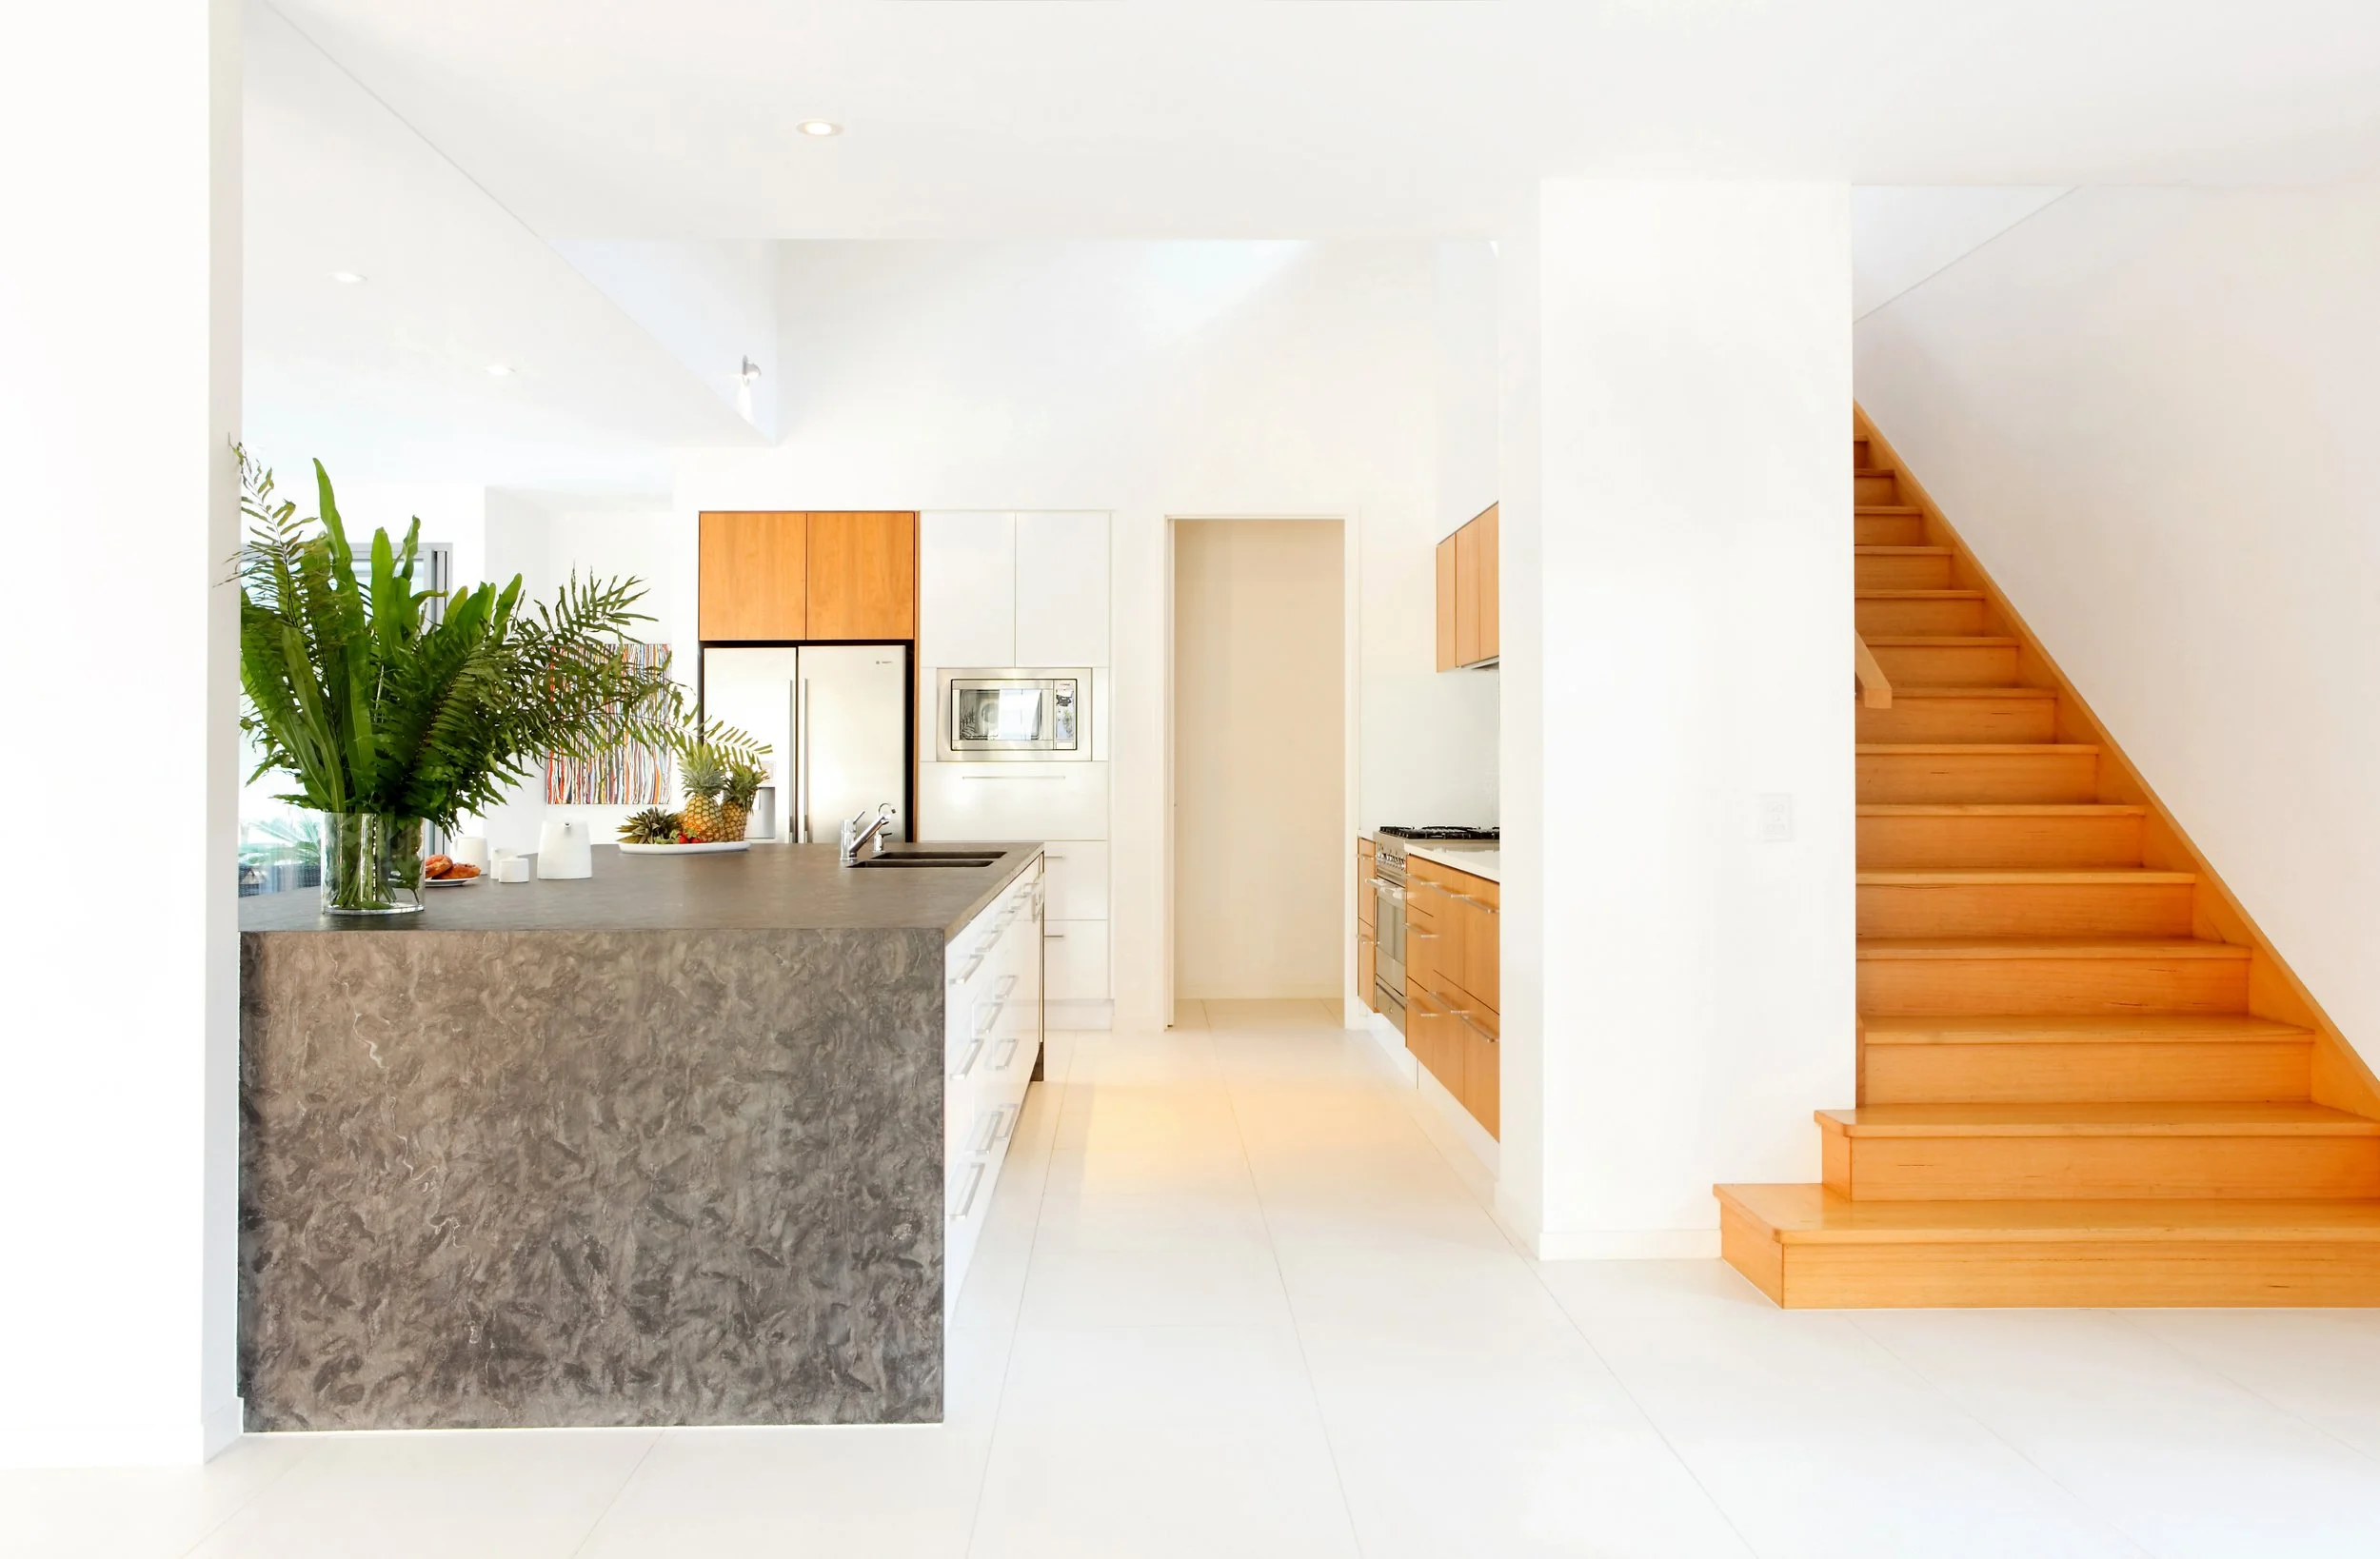
Witta, grey stone island bench and timber staircase in the renovated white interior
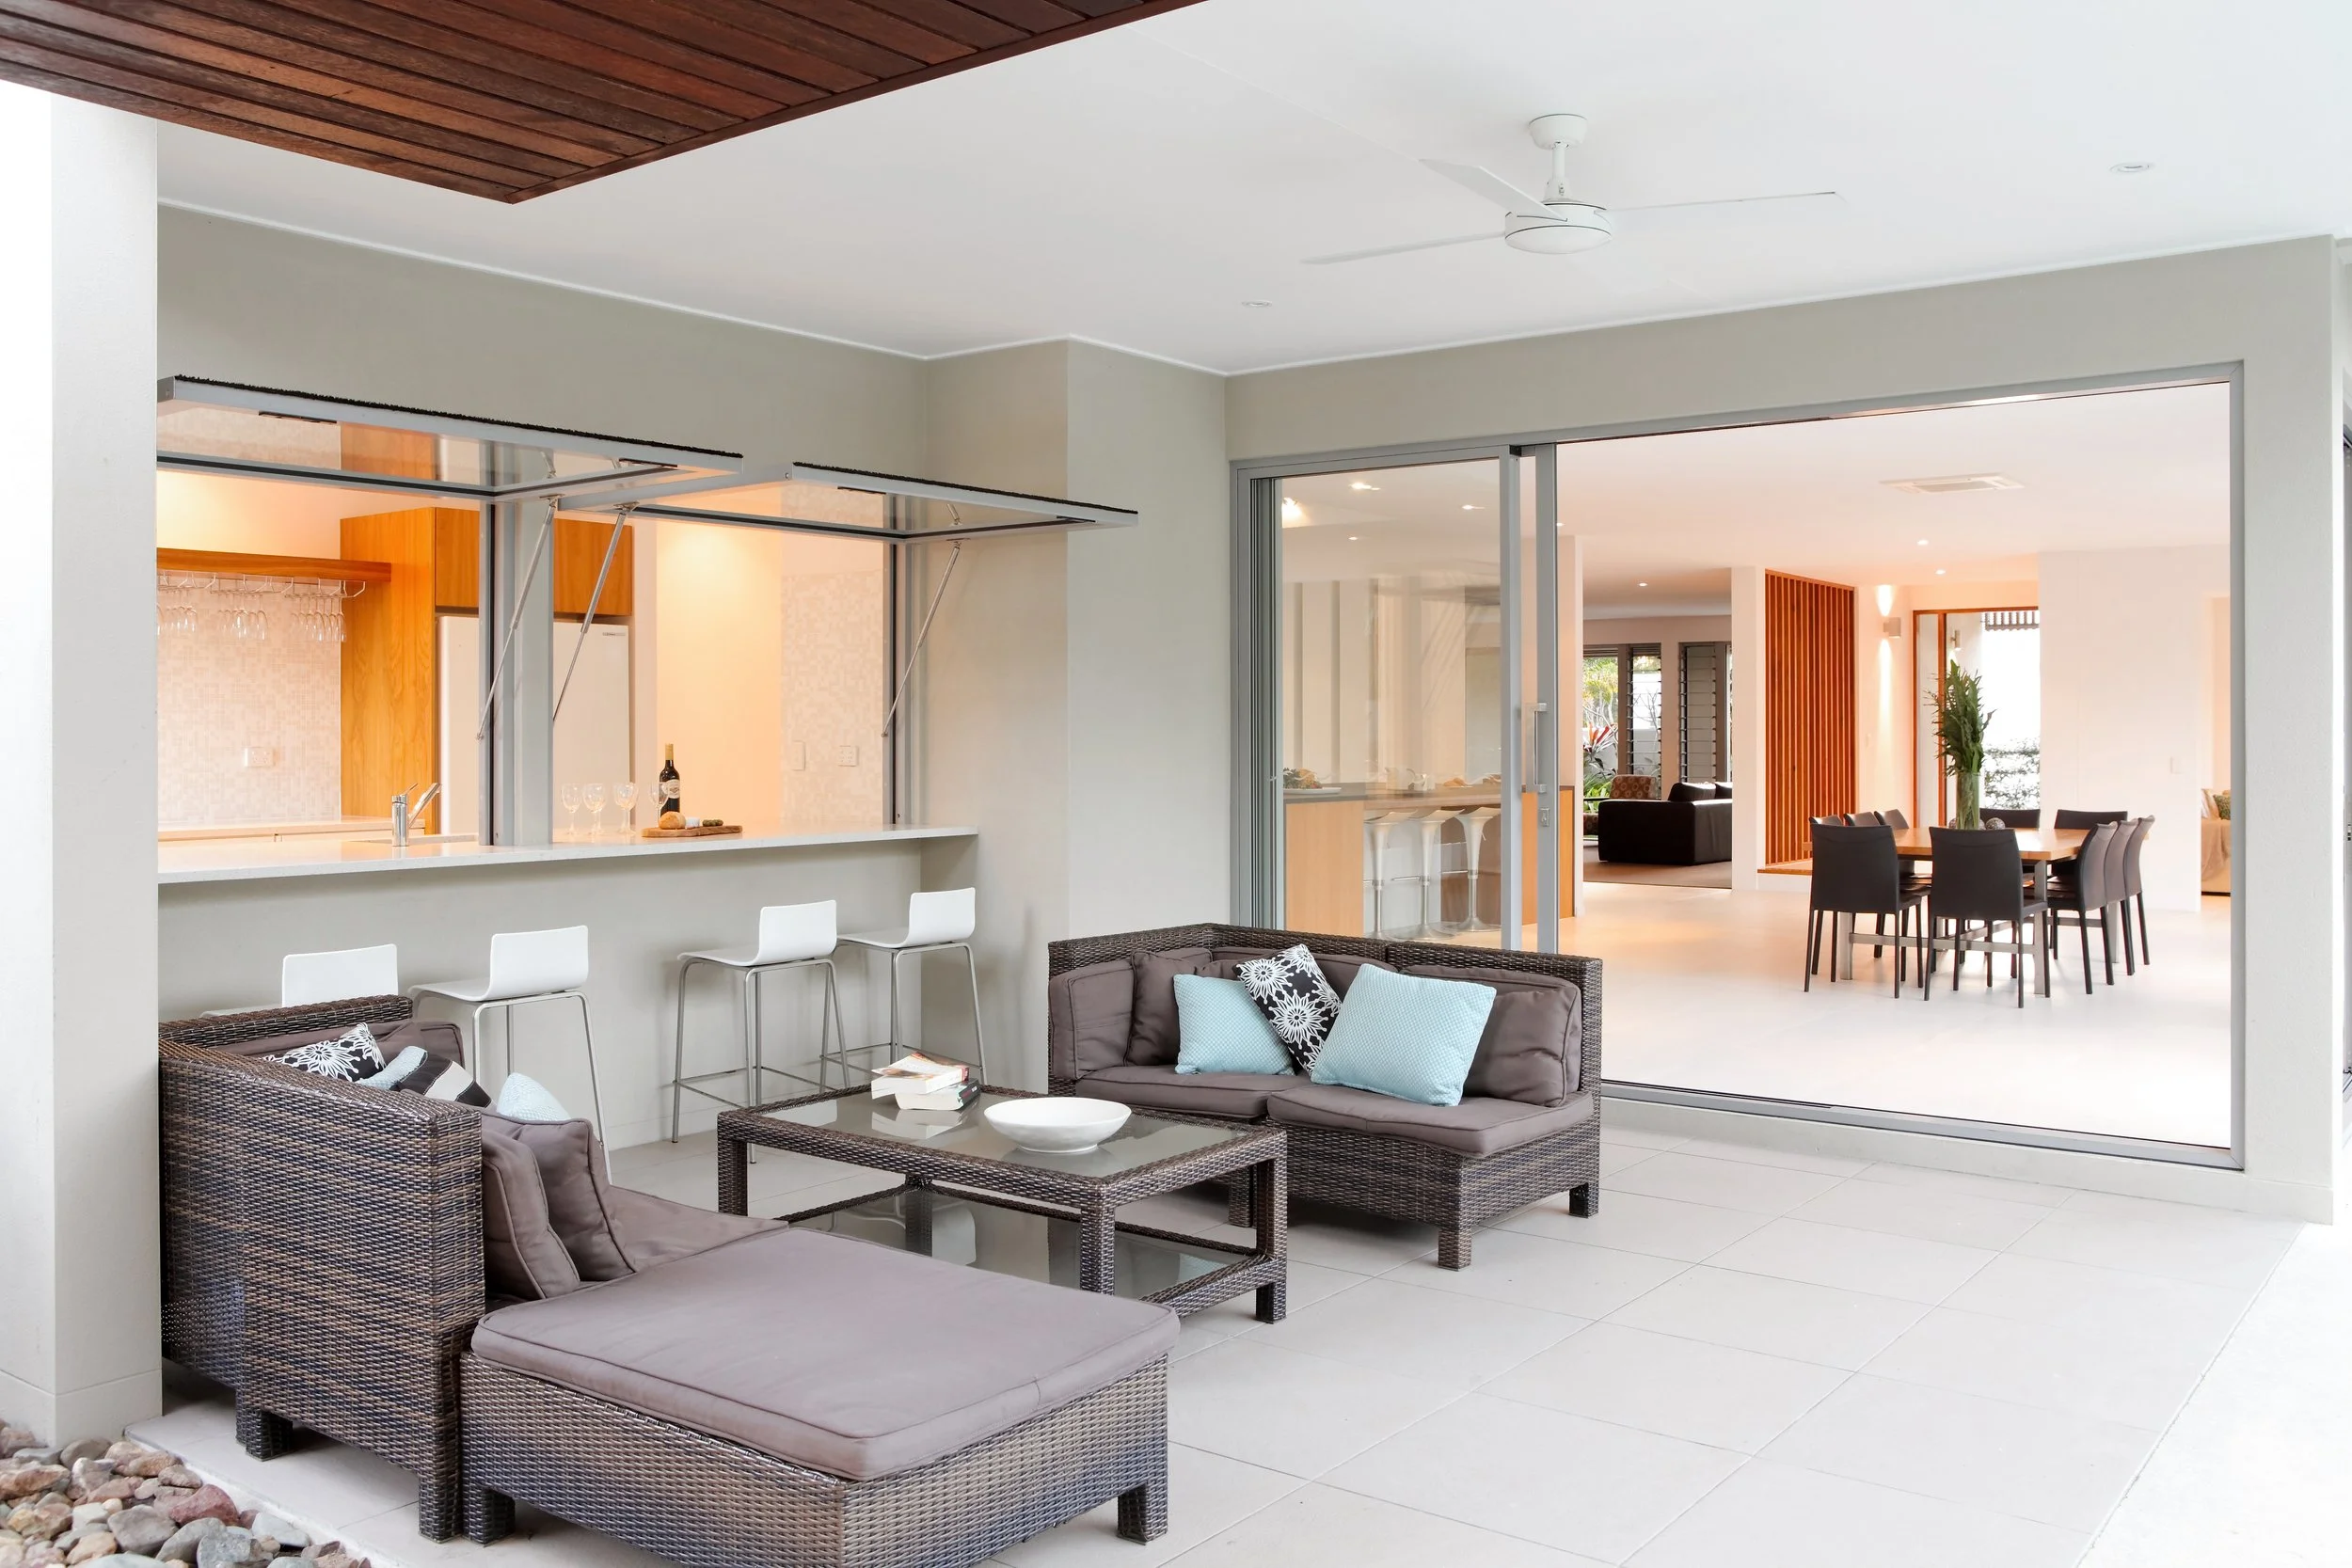
Witta, covered alfresco lounge with wicker sofas, bar stools at the servery and doors open to the dining room

WITTA

Just moments from Hastings Street and Noosa’s Main Beach, Witta has been reimagined as a refined coastal retreat. This thoughtful renovation enhances both form and function, seamlessly blending modern luxury with the home’s original character. Designed for both personal enjoyment and guest comfort, every detail—from bespoke finishes to elevated interiors—was carefully considered to complement its idyllic surroundings. The result is a sophisticated yet relaxed sanctuary, perfectly suited to its world-class location.

Project Type
Renovation

Year
2013

Location
Noosa Heads

Building Designer
Andrew Bock Architect

Interior Designer
Robilliard Building & Design

Joinery
Licester Joinery

Landscape Design
Abode
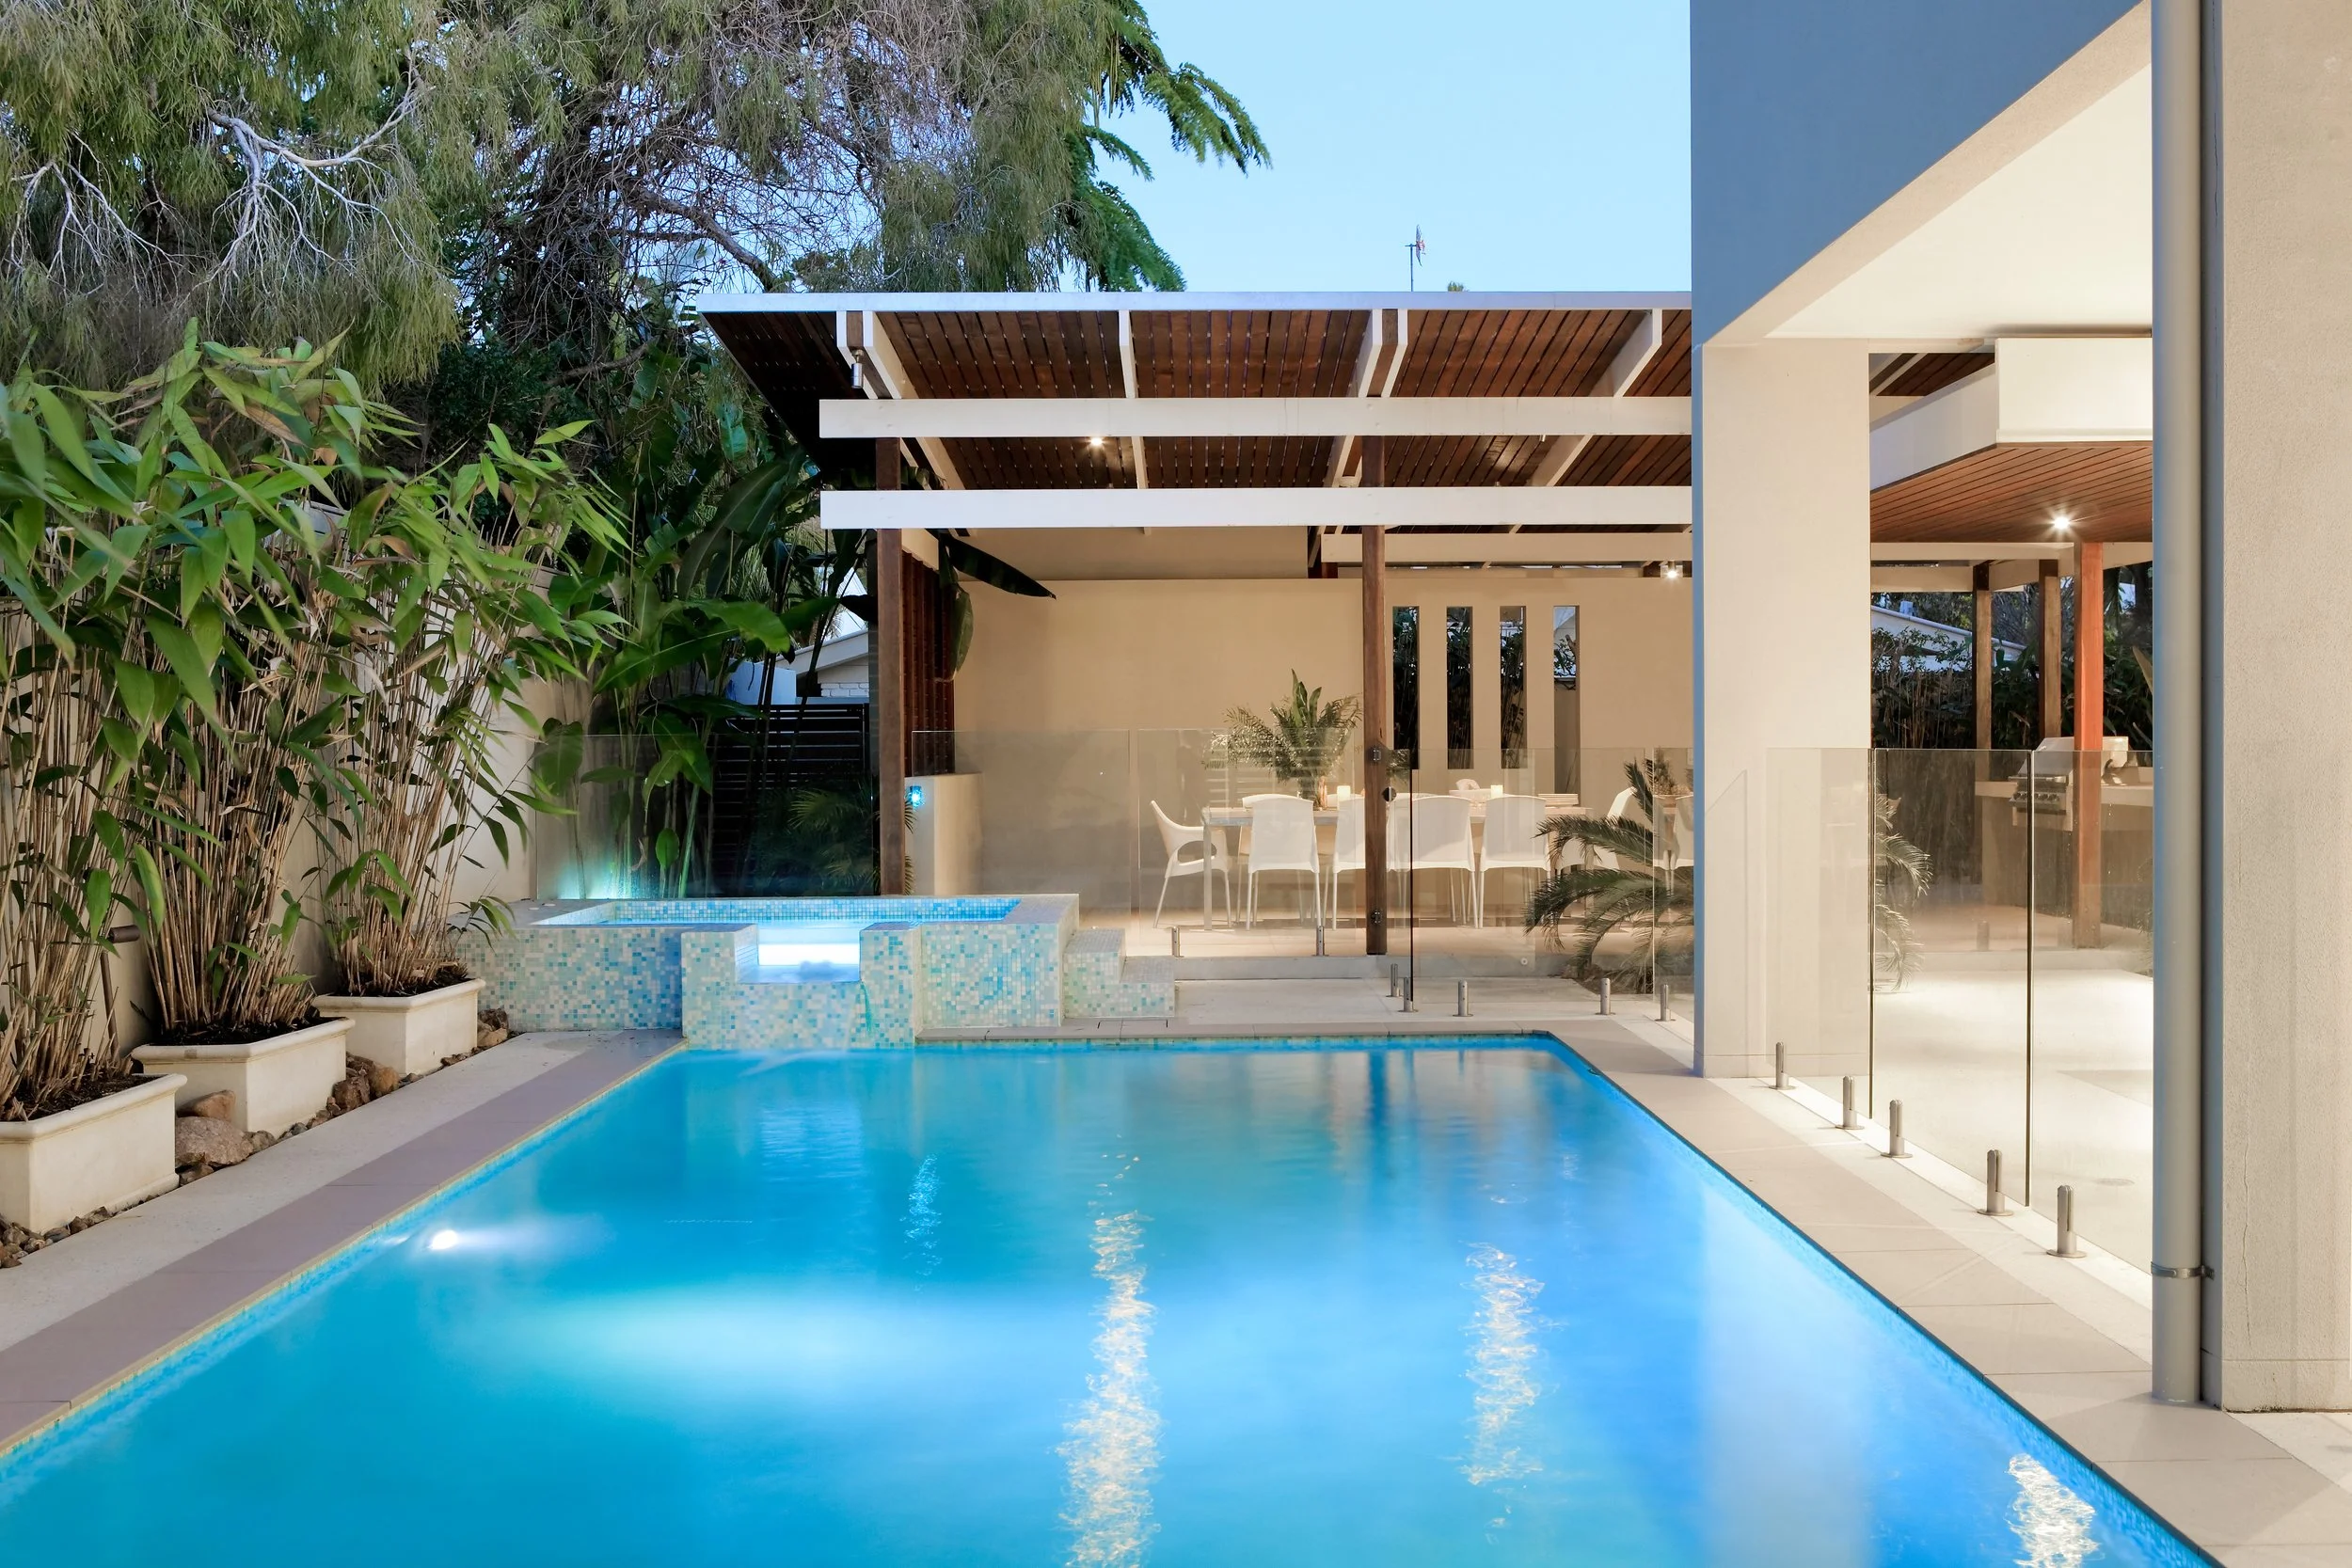


Witta, tiled pool and raised spa at dusk, with the timber pergola beyond, near Hastings Street
Previous
Previous

WYUNA

Next
Next

DOLPHIN BAY