HERBERT
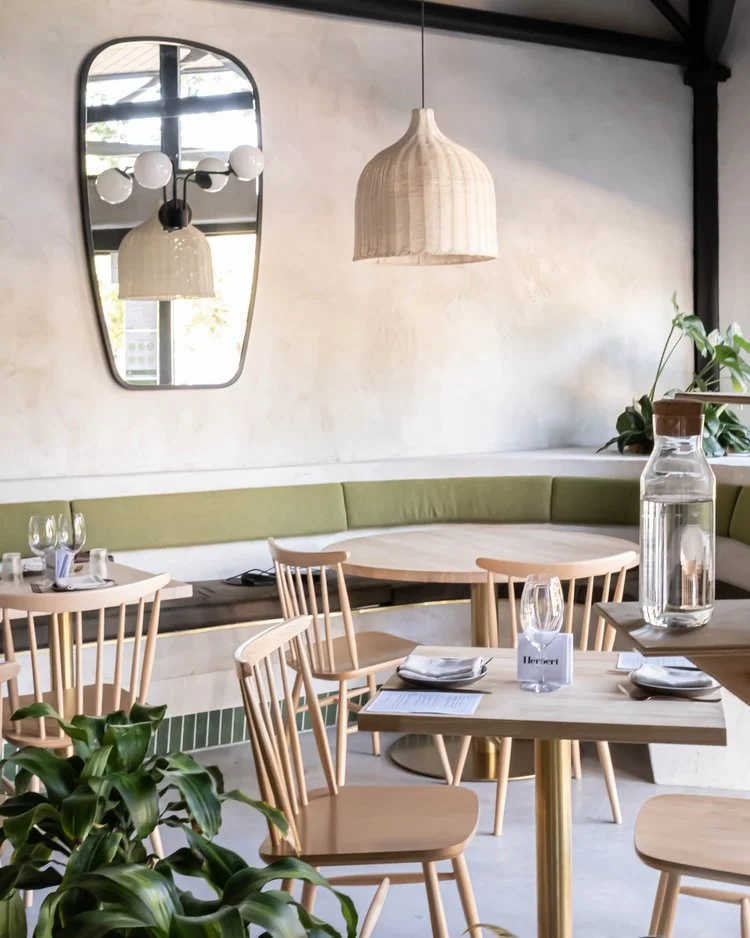
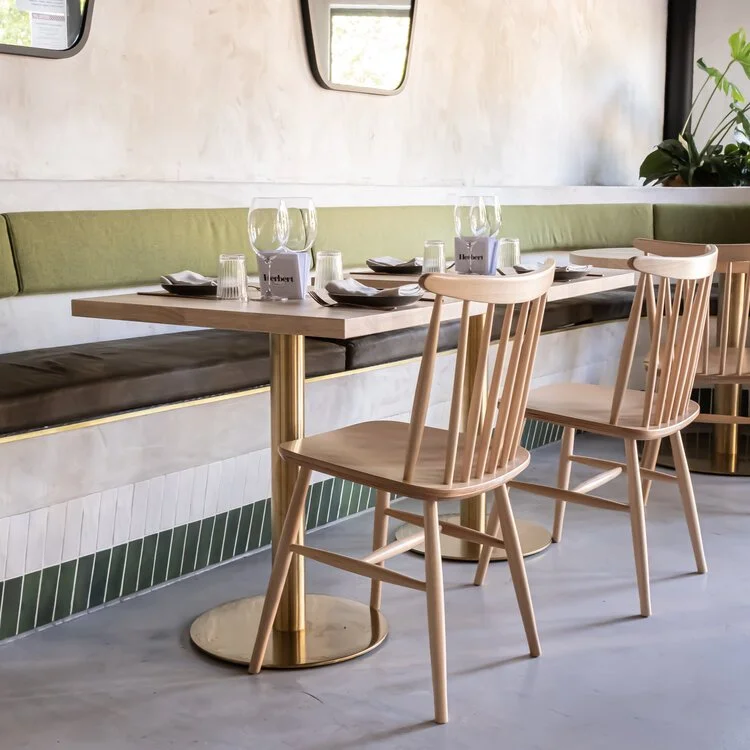
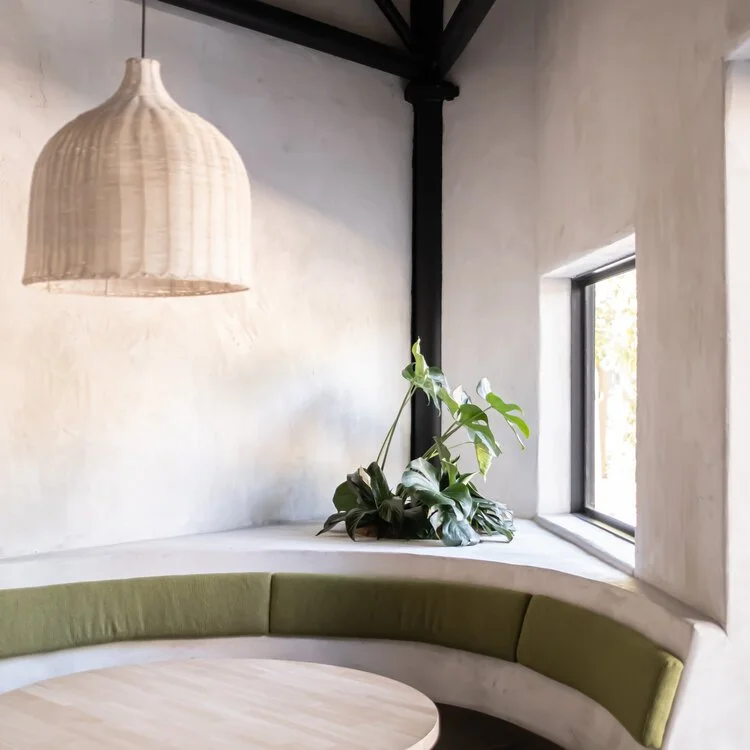
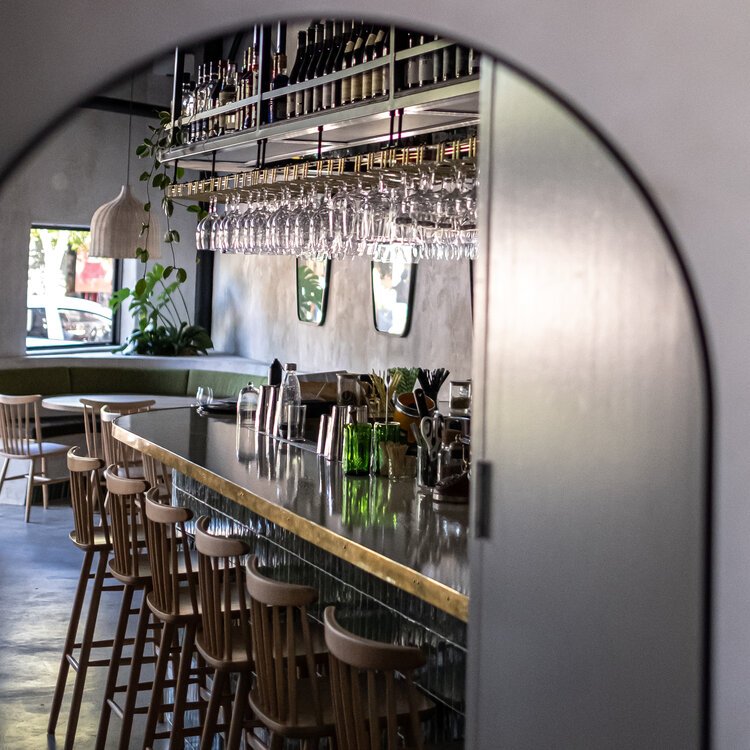
Built with a focus on craftsmanship and detail, Herbert presented a unique opportunity to bring a bold and highly stylised hospitality vision to life. Situated in the heart of Noosa Junction, the space was transformed into a striking 60-seat bistro inspired by Parisian art nouveau.
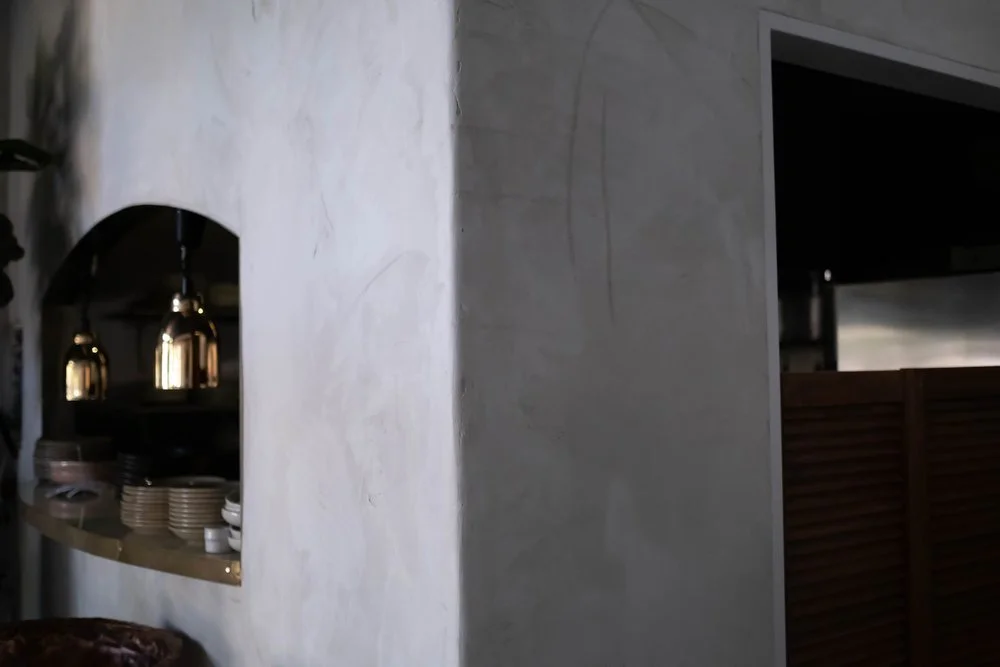
Constructed in collaboration with CLO Studios, the fit-out showcases custom elements throughout—from polished brass detailing and arched mirrored panels to intricate Moroccan tiling and layered lighting. The result is a richly textured interior that challenges the local norm, creating a theatrical yet refined environment.
Herbert stands as a testament to our ability to execute ambitious, design-led builds with precision and flair.
Project Type
Commercial Fitout
Year
2021
Location
Noosa Junction
Building & Interior Designer
CLO Studio